


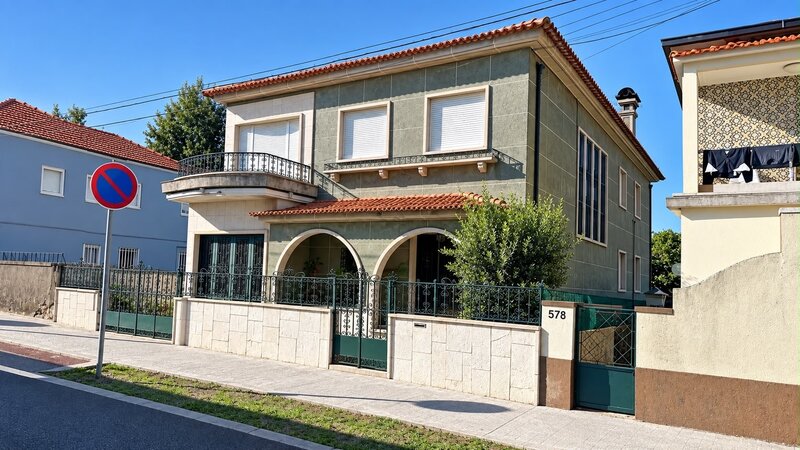
Villa near the port - with excellent capacity for creating Suites for rent
 1 / 17
 2 / 17
 3 / 17
 4 / 17
 5 / 17
 6 / 17
 7 / 17
 8 / 17
 9 / 17
 10 / 17
 11 / 17
 12 / 17
 13 / 17
 14 / 17
 15 / 17
 16 / 17
 17 / 17
Click to see bigger photos
- Property typeVilla / House T6
- Sale € 490.000
- Area348 m² | 522 m²
- StatusUsed
- Construction1995
- CountyPorto
- TownGondomar
- ParishValbom
- LocationJunta da Freguesia
- REFSF-SAFTI:006669
6
3
348 m²
522 m²
-1
-
E
Description
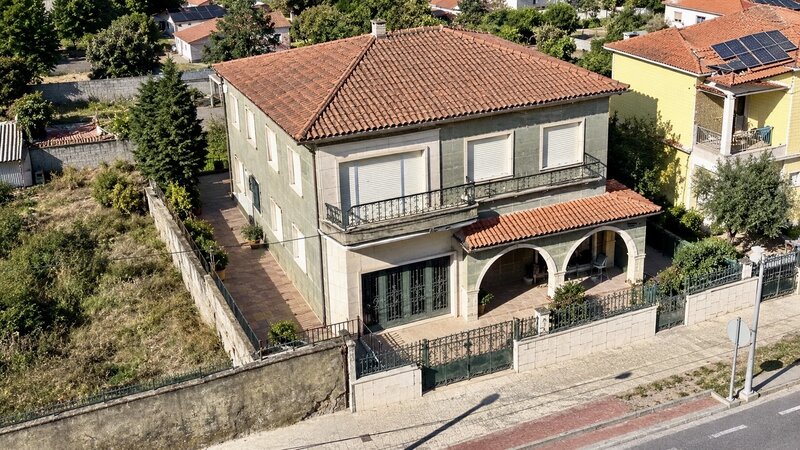
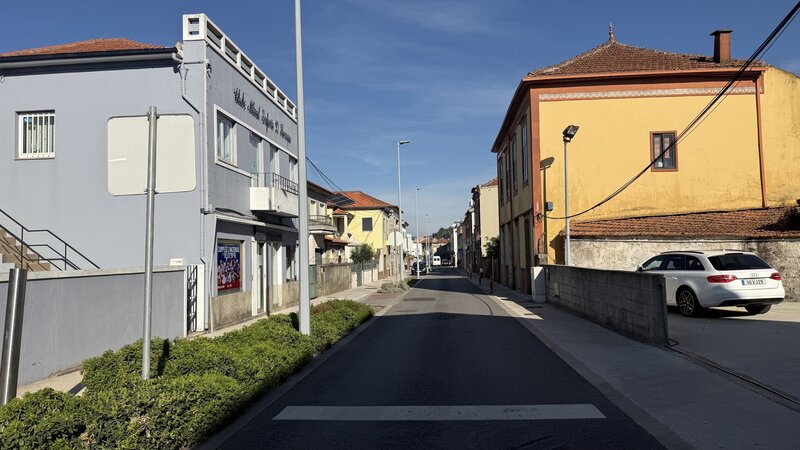
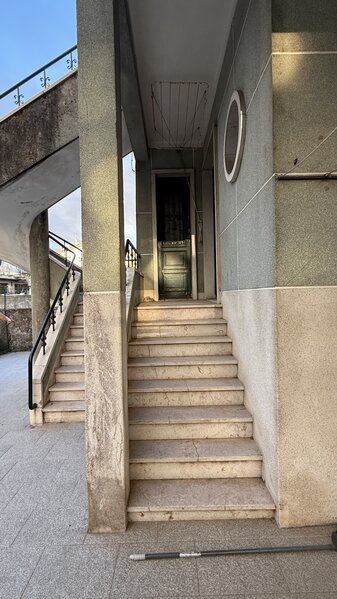
House with basement, ground floor and floor, with a land area of 500sqm, implantation area of 174sqm, gross construction area of 522sqm, floor area of 348sqm and independent area of 174sqm.
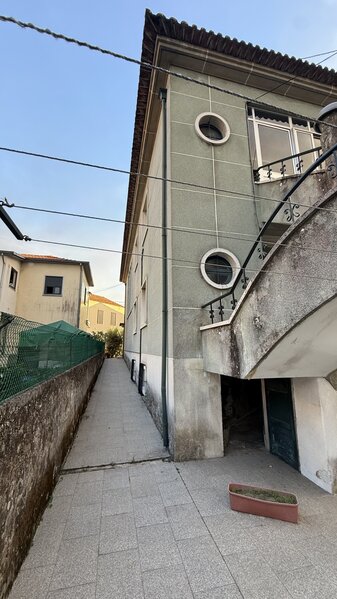
The Basement has direct lighting and ventilation, as well as direct access to the outside
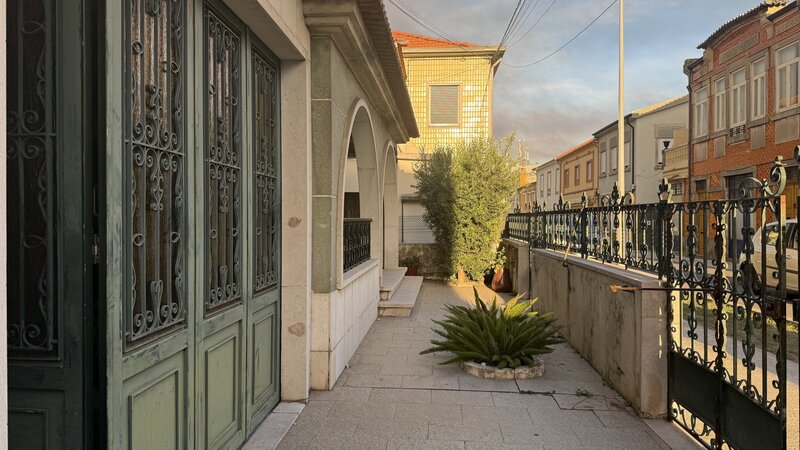
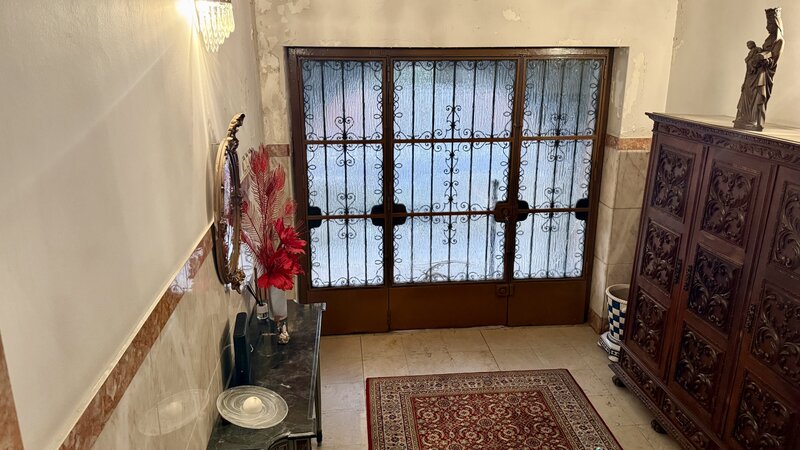
The ground floor consists of a garage for 2 cars, entrance hall, living room, 2 bedrooms and kitchen and bathroom, with interior access to the basement, with access to the outside on the side and rear of the building, with all rooms having lighting and direct ventilation.
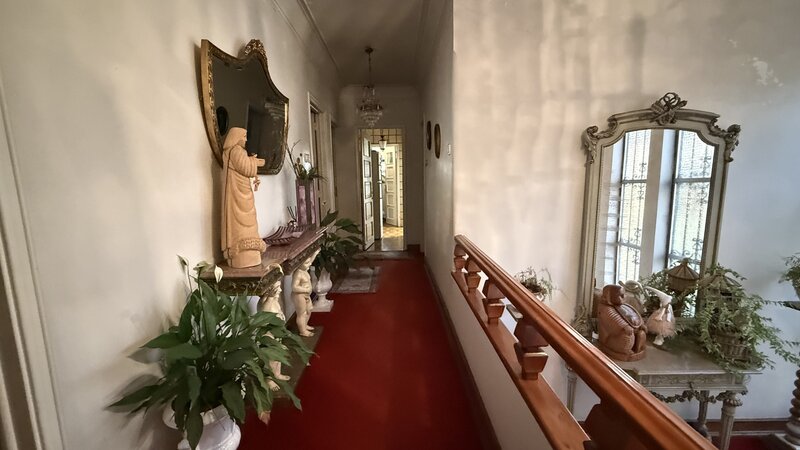
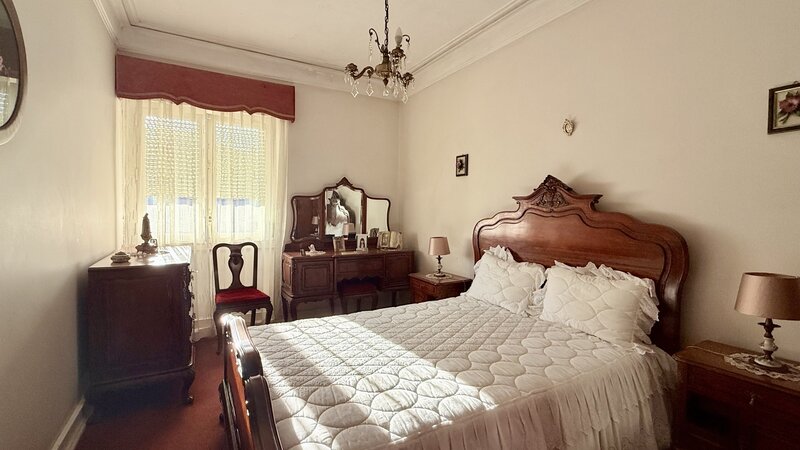
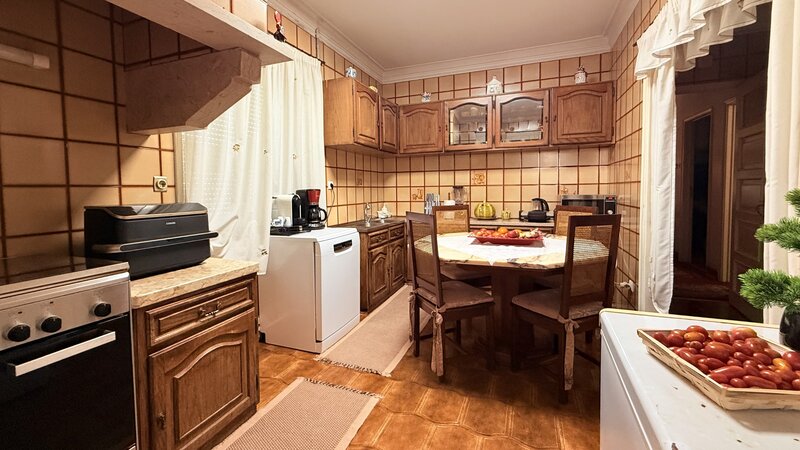
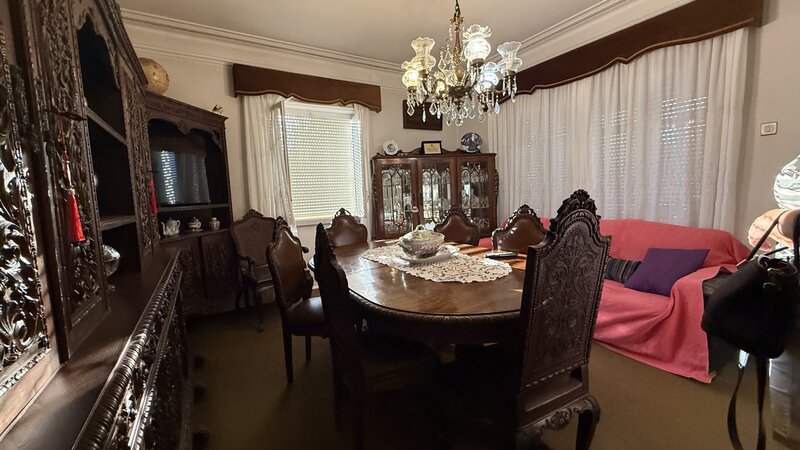
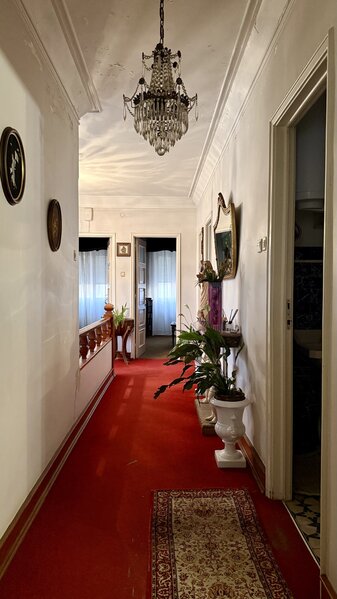
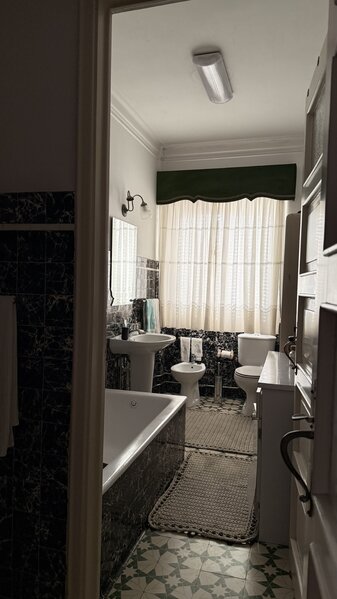
The floor consists of living room, hall, 4 bedrooms, kitchen, bathroom and bathroom and pantry, with 2 balconies, one for the front and one for the back of the building.
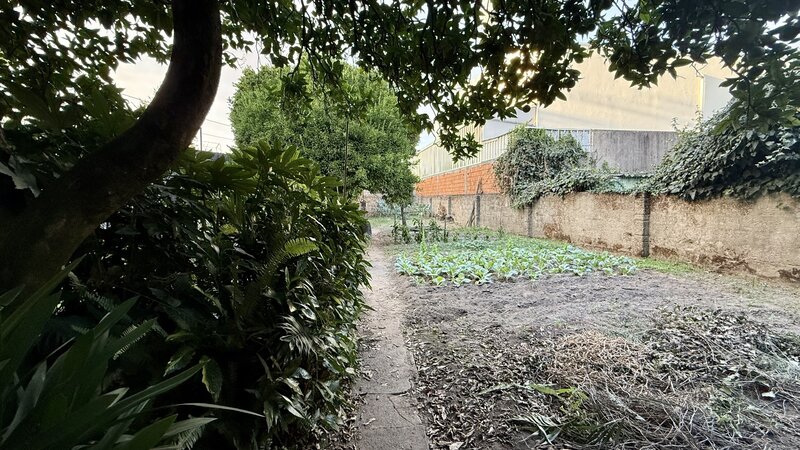
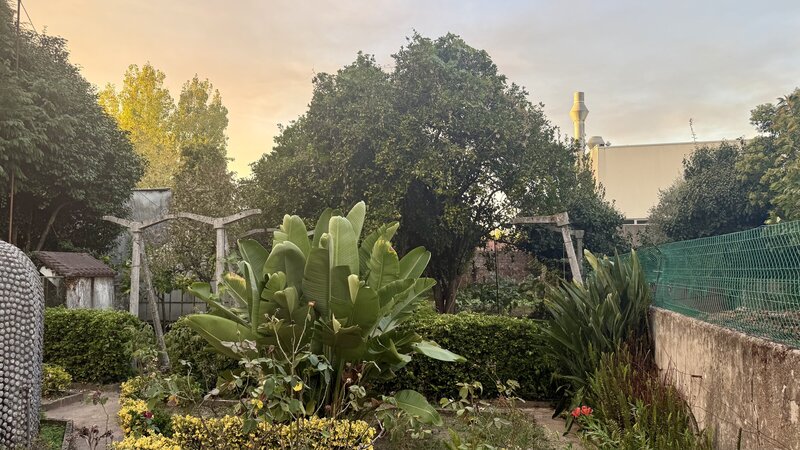
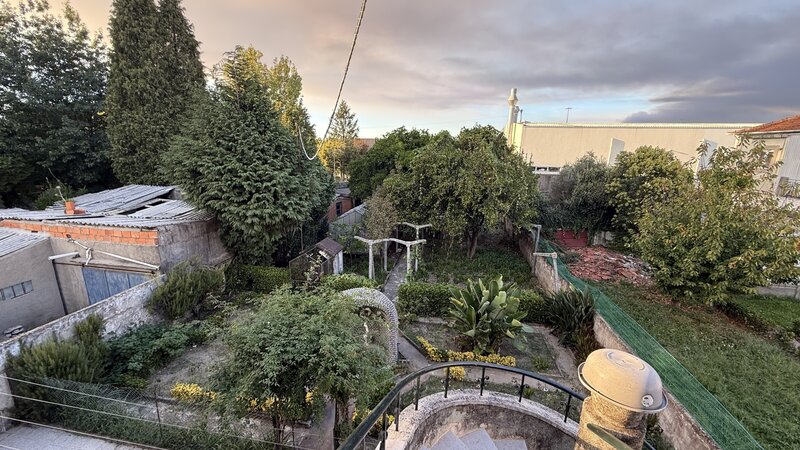
On the remaining land of about 300sqm, at the rear there are annexes and a garden area and a vegetable garden with + fruit trees.
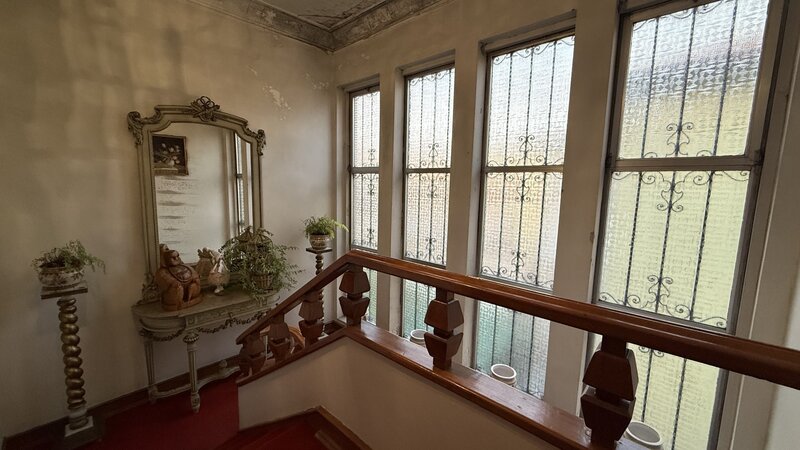
This building needs some works, such as a general overhaul of the roof, change of the window frames.
This building has the capacity to create 3 independent fractions, for 1 T1 + 2T3, or for the creation of suites for rent, with kitchen and common room for meals and socialising, a situation with a lot of demand on site.
This villa is located about 10 minutes by car from the centre of Porto, with public transport right next to the door, with all services in the area.
It is planned within about 3 years to be ready the metro line, with a station about 200 m from the building.
For more information, please contact: Susana Junqueira: (phone hidden)
The Basement has direct lighting and ventilation, as well as direct access to the outside
The ground floor consists of a garage for 2 cars, entrance hall, living room, 2 bedrooms and kitchen and bathroom, with interior access to the basement, with access to the outside on the side and rear of the building, with all rooms having lighting and direct ventilation.
The floor consists of living room, hall, 4 bedrooms, kitchen, bathroom and bathroom and pantry, with 2 balconies, one for the front and one for the back of the building.
On the remaining land of about 300sqm, at the rear there are annexes and a garden area and a vegetable garden with + fruit trees.
This building needs some works, such as a general overhaul of the roof, change of the window frames.
This building has the capacity to create 3 independent fractions, for 1 T1 + 2T3, or for the creation of suites for rent, with kitchen and common room for meals and socialising, a situation with a lot of demand on site.
This villa is located about 10 minutes by car from the centre of Porto, with public transport right next to the door, with all services in the area.
It is planned within about 3 years to be ready the metro line, with a station about 200 m from the building.
For more information, please contact: Susana Junqueira: (phone hidden)
Location
Junta da Freguesia , Valbom, Gondomar, Porto
Contacts
SAFTI
AMI License: 17184
Website: safti.pt
Address: Avenida da Liberdade, nº 38, 4º - 1250-145 Lisboa
Telephone: 210 939 964
AMI License: 17184
Website: safti.pt
Address: Avenida da Liberdade, nº 38, 4º - 1250-145 Lisboa
Telephone: 210 939 964

View contacts page Real Estate Agency SAFTI