


Standard Building of the Légua -Matosinhos
 1 / 19
 2 / 19
 3 / 19
 4 / 19
 5 / 19
 6 / 19
 7 / 19
 8 / 19
 9 / 19
 10 / 19
 11 / 19
 12 / 19
 13 / 19
 14 / 19
 15 / 19
 16 / 19
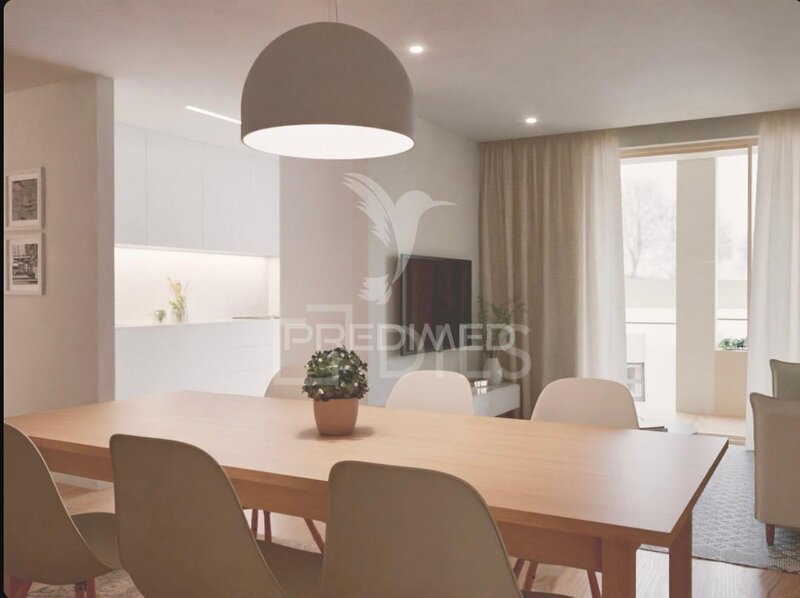 17 / 19
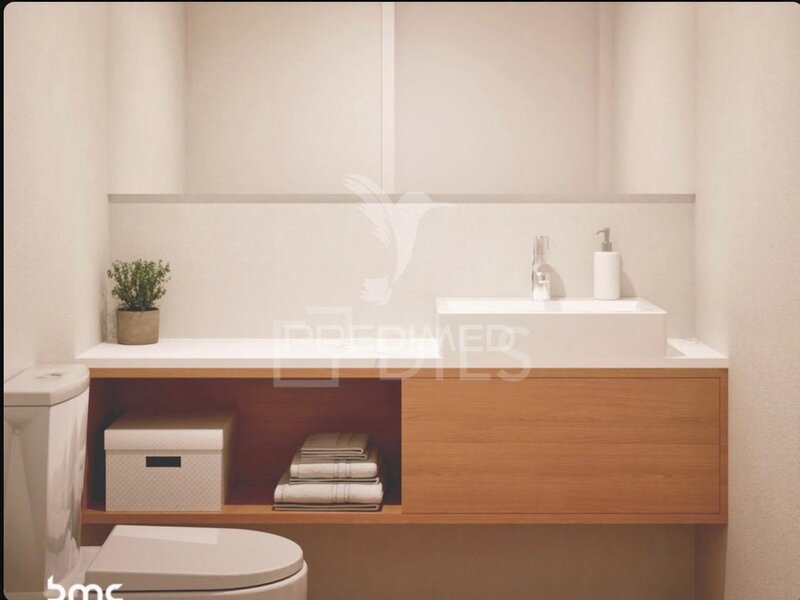 18 / 19
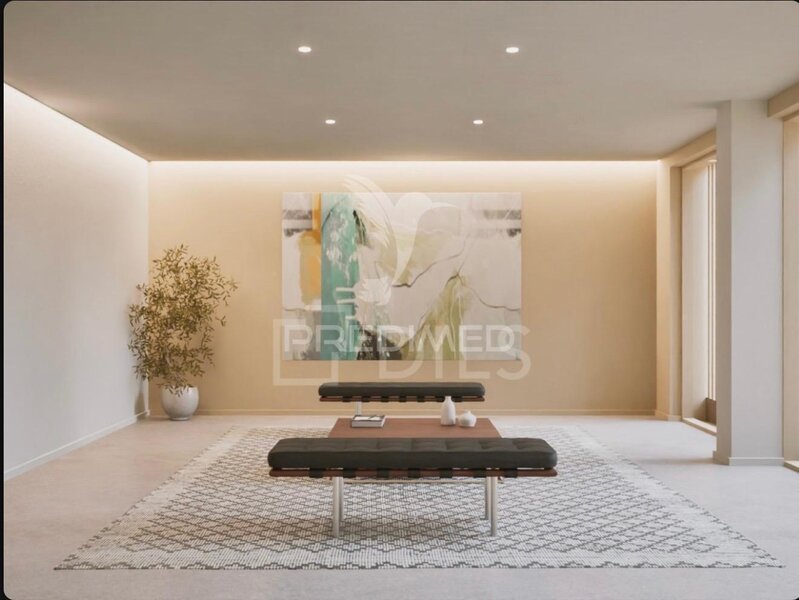 19 / 19
Click to see bigger photos
- Property typeBuilding
- Sale € 415.000
- Area118.06 m² | 138 m²
- StatusUnder Construction
- CountyPorto
- TownMatosinhos
- ParishCustóias, Leça do Balio e Guifões
- REFPD-060816
3
2
118.06 m²
138 m²
-1
-
I
Description
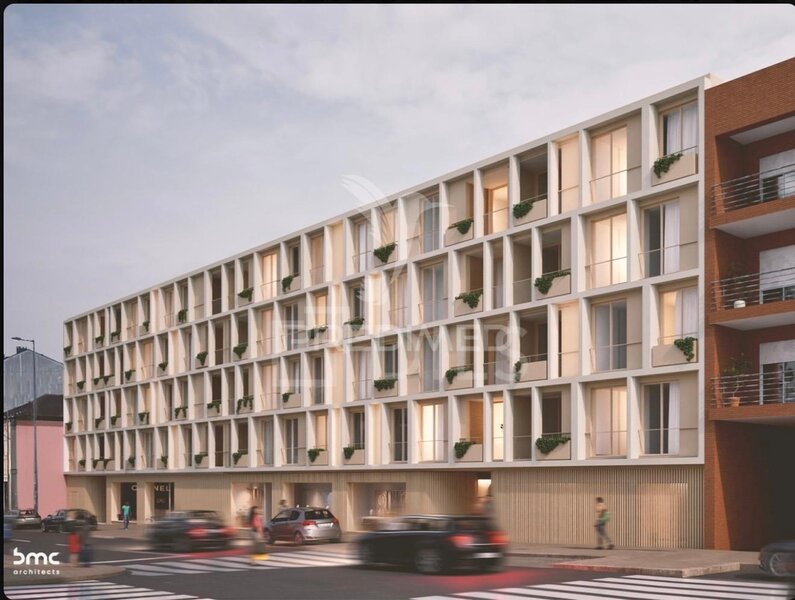
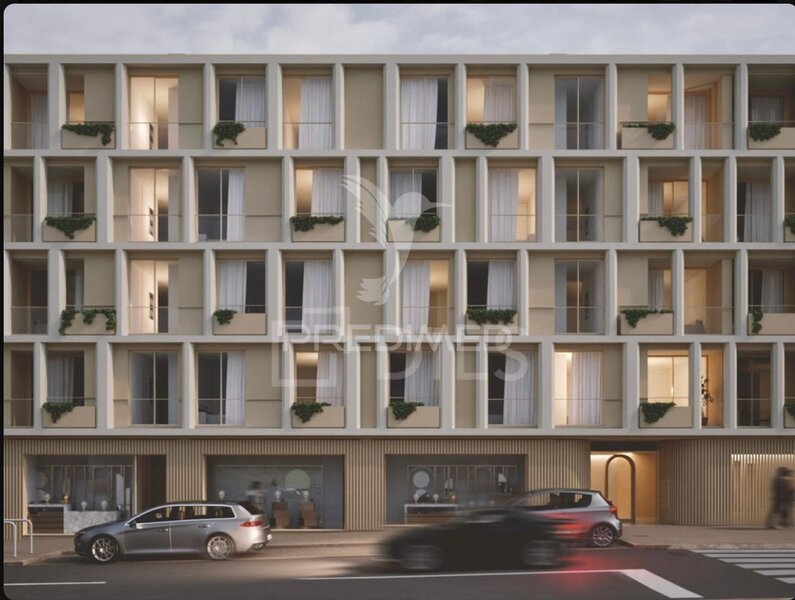
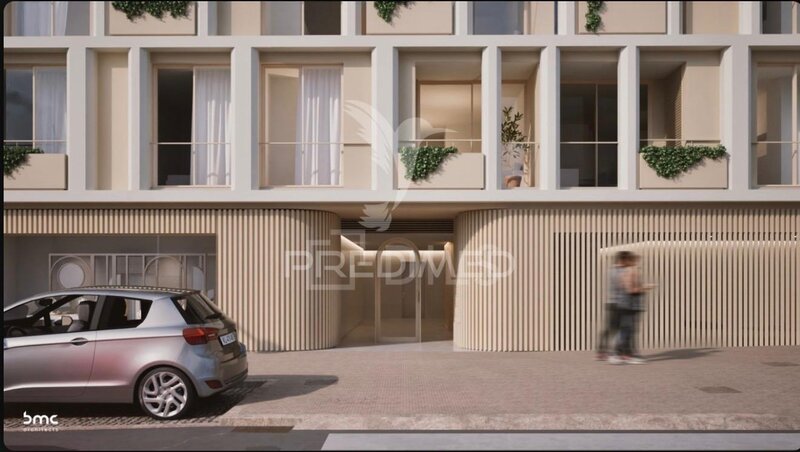
In the heart of Porto, an exclusive development is born where contemporary architecture, comfort and elegance meet in a rare harmony. With apartments of high construction quality and carefully integrated commercial spaces, this project was designed for those who value sophistication, centrality and an urban lifestyle with its own identity.
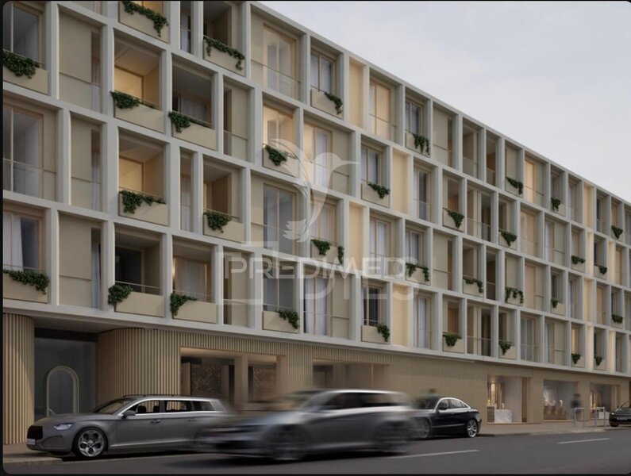
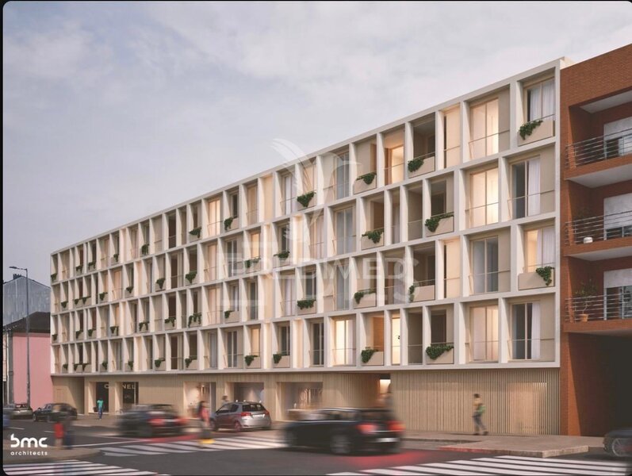
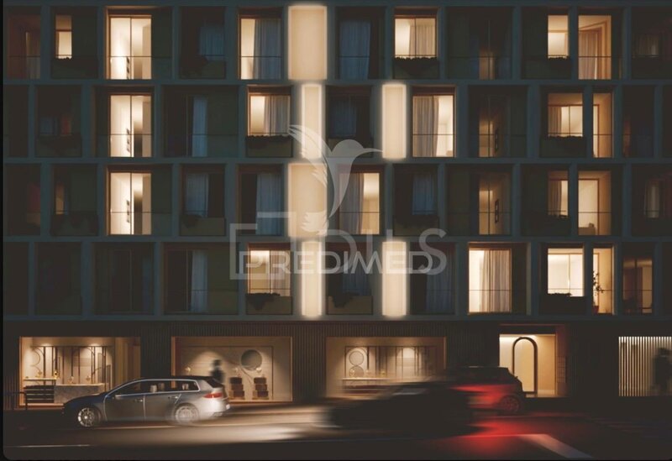
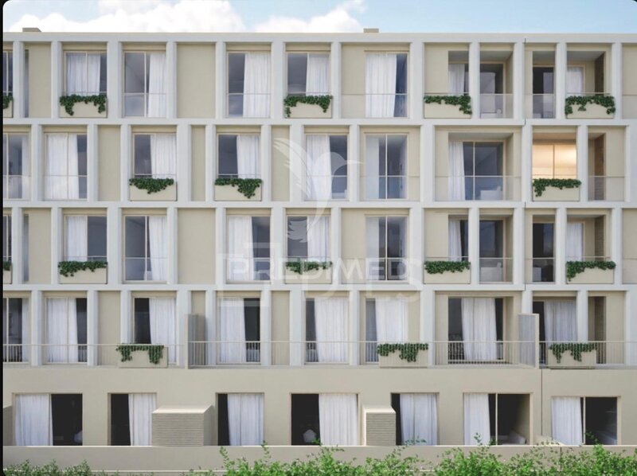
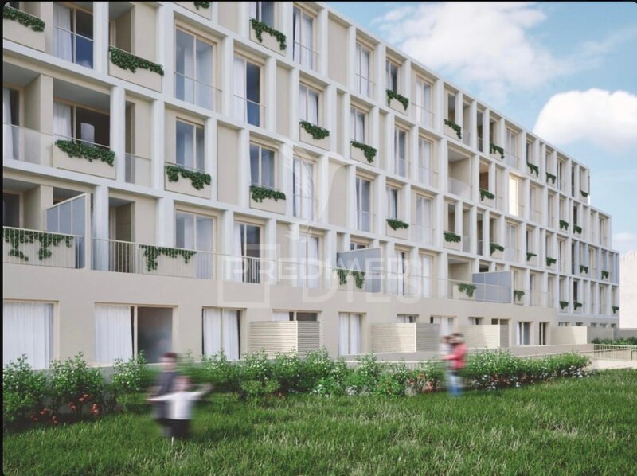
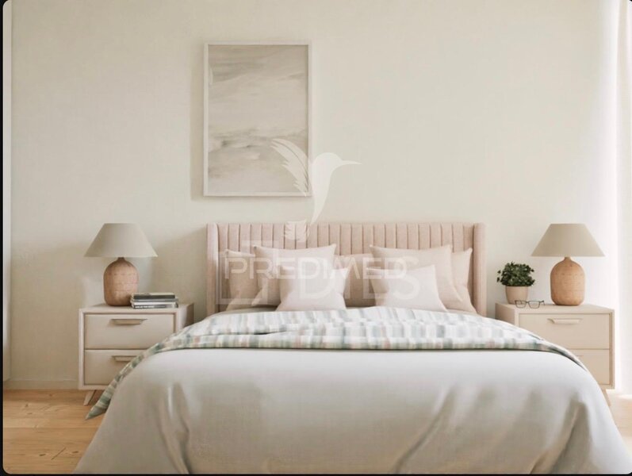
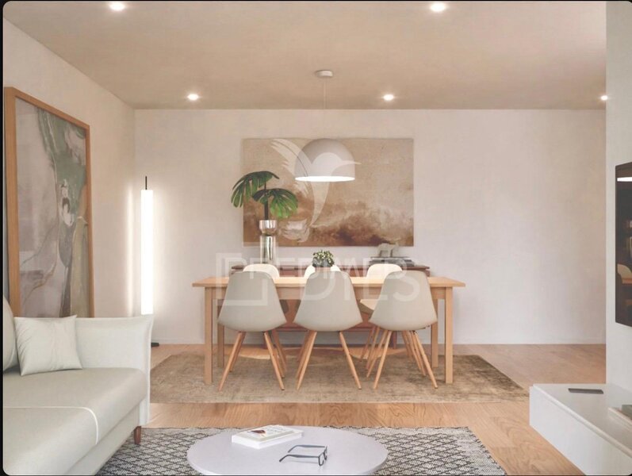
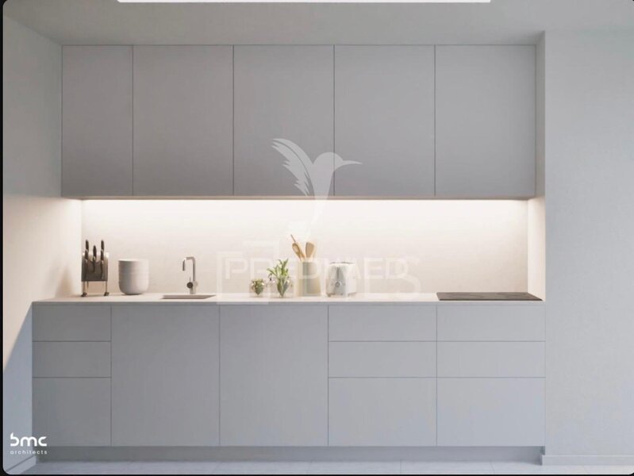
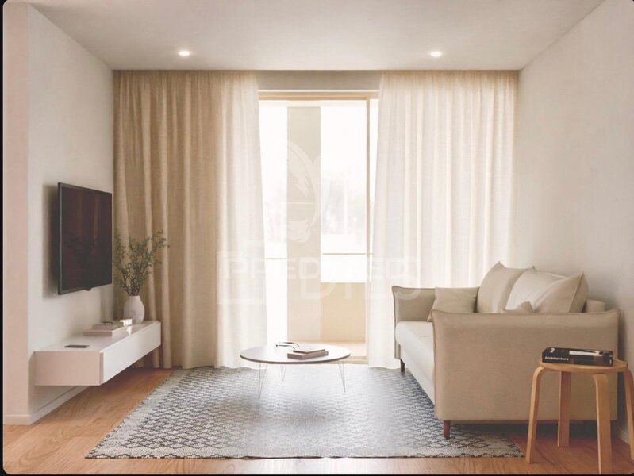
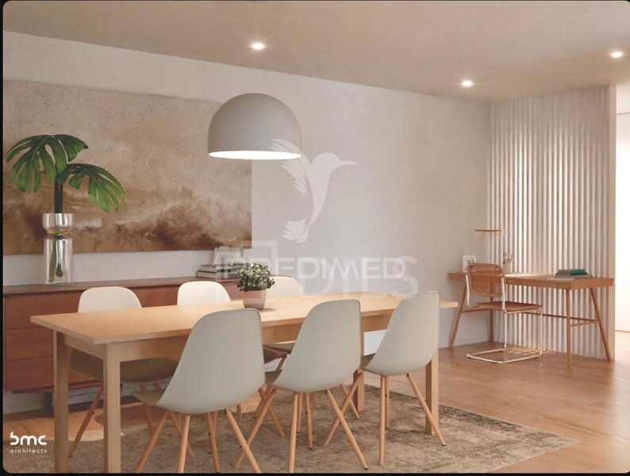
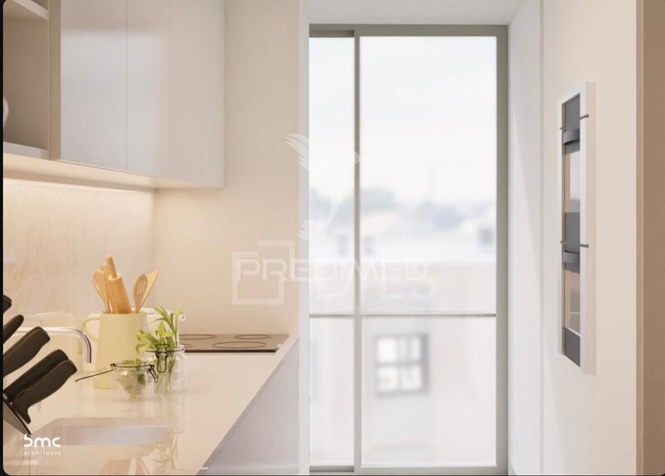
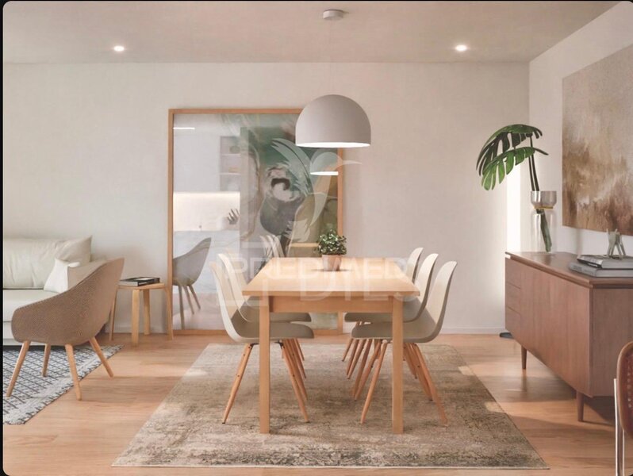
The modern lines of the façade, marked by a distinct geometry and integrated details, create an elegant and timeless architectural presence. Inside, each space reveals a bright, welcoming and functional environment, with excellent finishes, noble materials and a minimalist aesthetic that favors comfort and serenity.
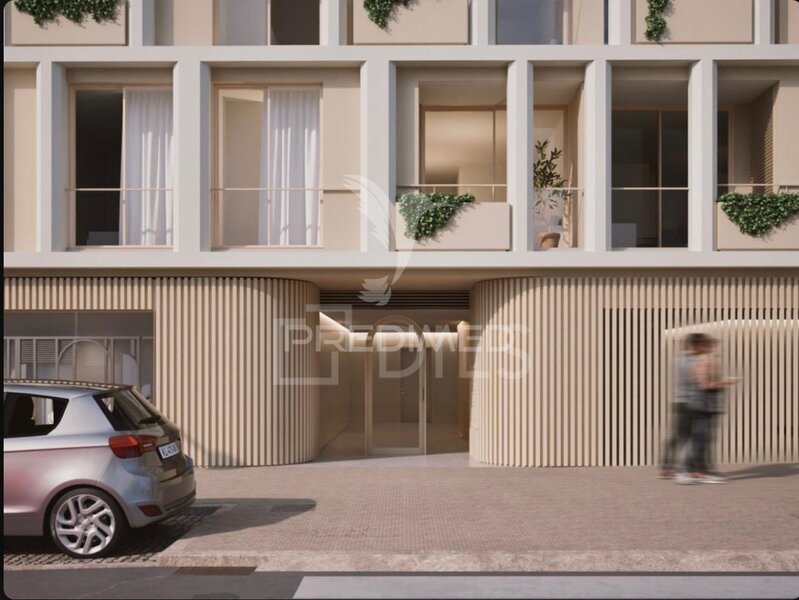
The apartments stand out for their balanced areas, large windows, balconies and a careful selection of materials that enhance the experience of living. The common areas have been designed with a contemporary and sophisticated design, reflecting the exclusivity of the project from the first moment.
On the ground floor, the shops offer a unique opportunity for commerce and services, benefiting from a strategic location and great visibility in one of the most sought-after cities in Europe.
A project designed to live, invest and value.
Porto. Authenticity, modernity and excellence in one address.
Ready in April 2027.
Fractions available:
Shop with 92.5sqm- 260.000€ (Floor 1)
Shop with 188.2sqm-410.000€ (Floor 1)
T1 with 58sqm and terrace/balcony with 3.2 area - 255.000€ (Floor 2)
T1 with 68.3sqm, terrace/balcony with 20.4 area and 1 parking space - 295.000€ (Floor 2)
T1+1 with 78.3sqm, terrace/balcony with 16.3 of area with a parking place- 310.000€ (Floor 1)
T2 with 90.2sqm, terrace/balcony with 3.4 of area with a parking place- 330.000€ (Floor 3)
T2 with 96.48sqm, terrace/balcony with 3.4 of area with a parking place- 345.000€ (Floor 2)
T2 with 96.48sqm, terrace/balcony with 3.4 of area with a parking place- 345.000€ (Floor 3)
T2 with 89.62sqm, terrace/balcony with 3.4 of area with a parking place- 330.000€ (Floor 4)
T2 with 96.48sqm, terrace/balcony with 3.4 of area with a parking place- 355.000€ (Floor 4)
T2 with 89.62sqm, terrace/balcony with 3.4 of area with a parking place- 340.000€ (Floor 5)
T2 with 96.48sqm, terrace/balcony with 3.4 of area with a parking place- 350.000€ (Floor 5)
T3 with 118.6sqm, terrace/balcony with 18.7 of area with a parking place- 415.000€ (Floor 2)
The modern lines of the façade, marked by a distinct geometry and integrated details, create an elegant and timeless architectural presence. Inside, each space reveals a bright, welcoming and functional environment, with excellent finishes, noble materials and a minimalist aesthetic that favors comfort and serenity.
The apartments stand out for their balanced areas, large windows, balconies and a careful selection of materials that enhance the experience of living. The common areas have been designed with a contemporary and sophisticated design, reflecting the exclusivity of the project from the first moment.
On the ground floor, the shops offer a unique opportunity for commerce and services, benefiting from a strategic location and great visibility in one of the most sought-after cities in Europe.
A project designed to live, invest and value.
Porto. Authenticity, modernity and excellence in one address.
Ready in April 2027.
Fractions available:
Shop with 92.5sqm- 260.000€ (Floor 1)
Shop with 188.2sqm-410.000€ (Floor 1)
T1 with 58sqm and terrace/balcony with 3.2 area - 255.000€ (Floor 2)
T1 with 68.3sqm, terrace/balcony with 20.4 area and 1 parking space - 295.000€ (Floor 2)
T1+1 with 78.3sqm, terrace/balcony with 16.3 of area with a parking place- 310.000€ (Floor 1)
T2 with 90.2sqm, terrace/balcony with 3.4 of area with a parking place- 330.000€ (Floor 3)
T2 with 96.48sqm, terrace/balcony with 3.4 of area with a parking place- 345.000€ (Floor 2)
T2 with 96.48sqm, terrace/balcony with 3.4 of area with a parking place- 345.000€ (Floor 3)
T2 with 89.62sqm, terrace/balcony with 3.4 of area with a parking place- 330.000€ (Floor 4)
T2 with 96.48sqm, terrace/balcony with 3.4 of area with a parking place- 355.000€ (Floor 4)
T2 with 89.62sqm, terrace/balcony with 3.4 of area with a parking place- 340.000€ (Floor 5)
T2 with 96.48sqm, terrace/balcony with 3.4 of area with a parking place- 350.000€ (Floor 5)
T3 with 118.6sqm, terrace/balcony with 18.7 of area with a parking place- 415.000€ (Floor 2)
Property Features
- Equipments
- Solar hot water
- Alarm
- Heating
- Air conditioning
- Bathtub
- Boiler
- Smoke detector
- Gas detector
- Fire detector
- Home Automation
- Elevator
- Fume cupboard
- Stove
- Oven
- Fridge
- Piped gas
- Natural gas
- Generator
- Wi-Fi
- Dishwasher
- Solar panels
- Floating floor
- High Security Door
- Armored door
- Electric Gate
- Closet
Location
União das Freguesias de Custóias, Leça do Balio e Guifões, Matosinhos, Porto
Contacts
Predimed
AMI License: 22503
Website: predimed.pt
Address: Avenida do Brasil, Nrº43, 12ºAndar - 1700-062 Lisboa
Telephone: 910 292 474
AMI License: 22503
Website: predimed.pt
Address: Avenida do Brasil, Nrº43, 12ºAndar - 1700-062 Lisboa
Telephone: 910 292 474

View contacts page Real Estate Agency Predimed