


5-Bedroom Riverfront Villa in Foz do Douro
 1 / 36
 2 / 36
 3 / 36
 4 / 36
 5 / 36
 6 / 36
 7 / 36
 8 / 36
 9 / 36
 10 / 36
 11 / 36
 12 / 36
 13 / 36
 14 / 36
 15 / 36
 16 / 36
 17 / 36
 18 / 36
 19 / 36
 20 / 36
 21 / 36
 22 / 36
 23 / 36
 24 / 36
 25 / 36
 26 / 36
 27 / 36
 28 / 36
 29 / 36
 30 / 36
 31 / 36
 32 / 36
 33 / 36
 34 / 36
 35 / 36
 36 / 36
Click to see bigger photos
- Property typeVilla / House T5
- Sale € 6.300.000
- Construction1990
- CountyPorto
- TownPorto
- ParishFoz do Douro
- REFCY-W-04BSV9
5
6
-
-
1
-
...
Description
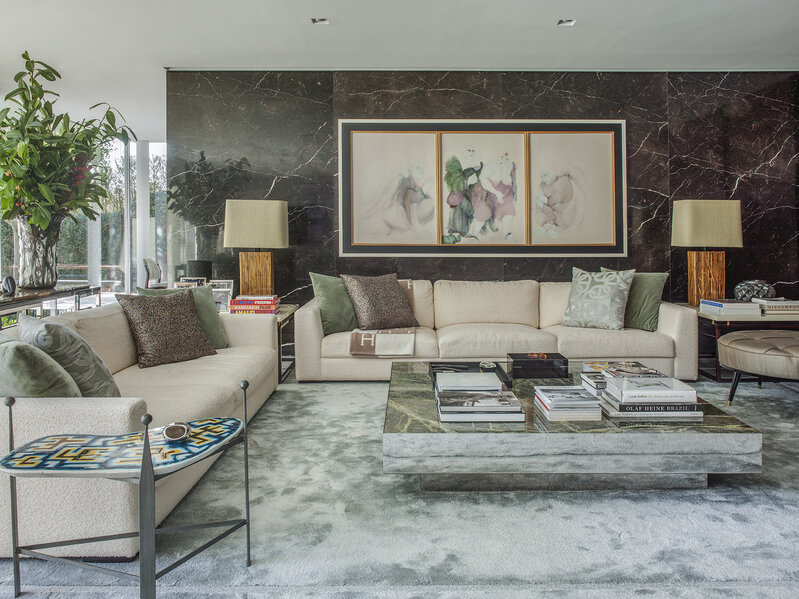
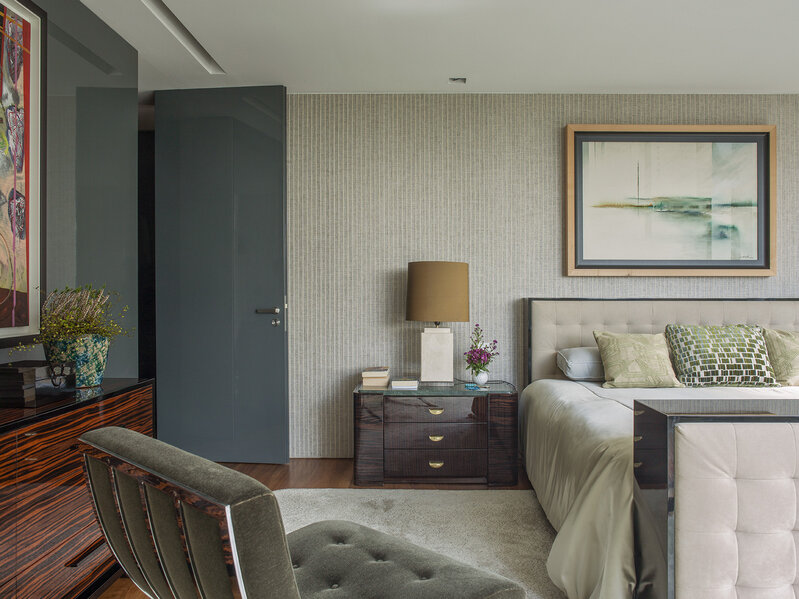
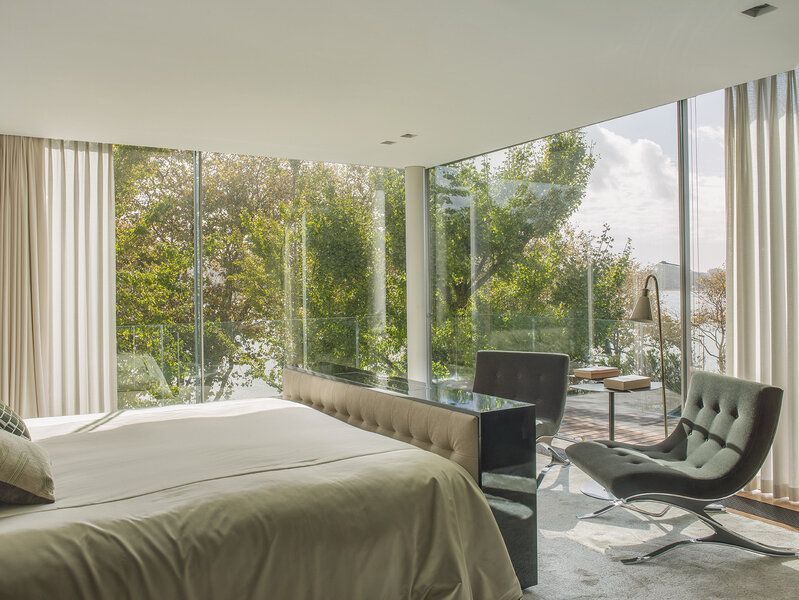
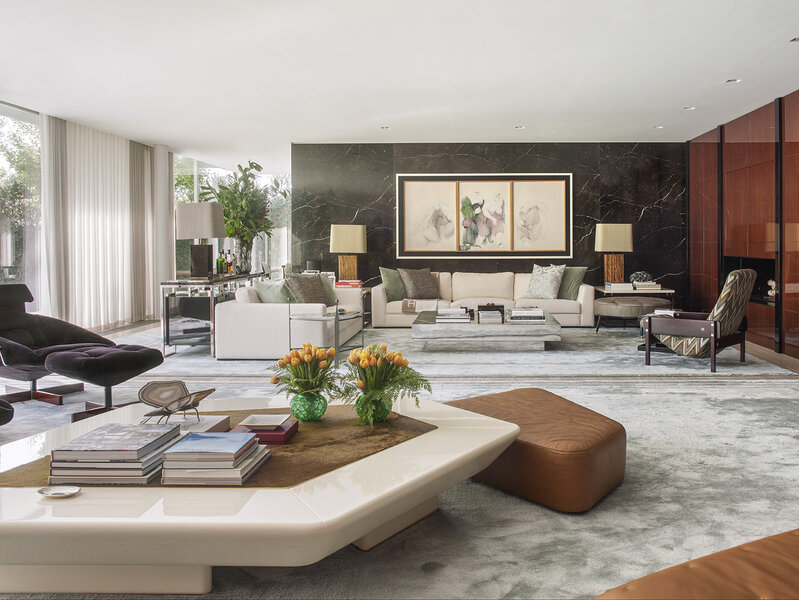
5 Bedroom Villa with 820 sqm of land, 448.40 sqm of gross construction area and 344 sqm of usable area, set in a privileged location directly overlooking the Douro River, offering generous indoor and outdoor spaces and uninterrupted river views.
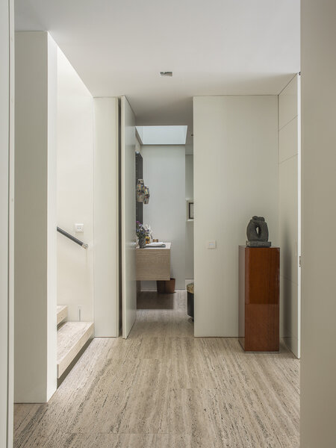
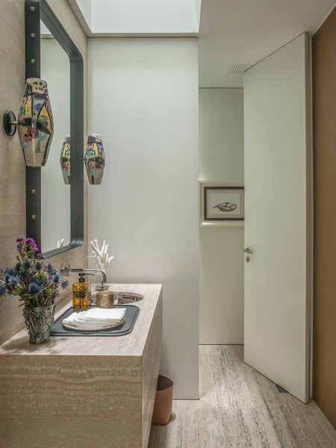
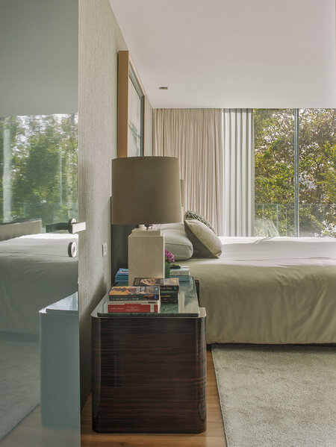
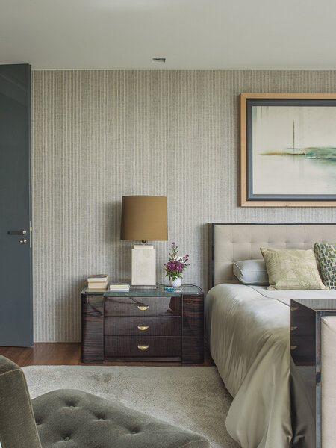
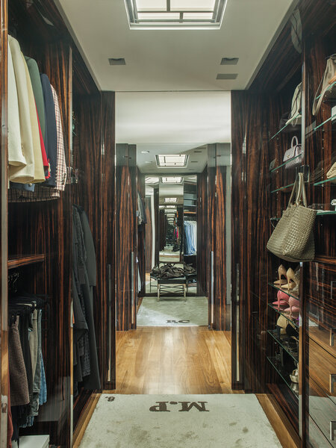
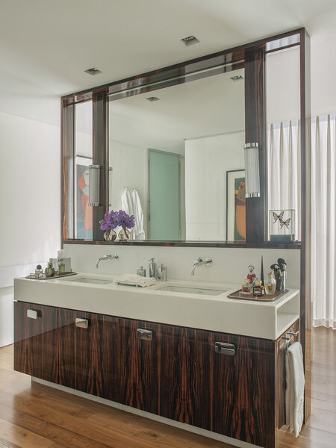
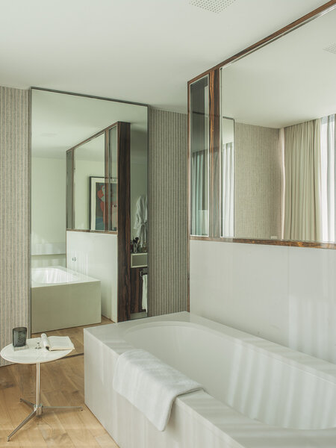
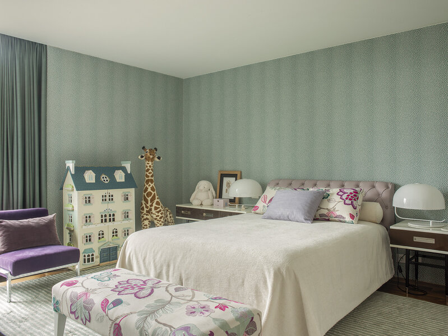
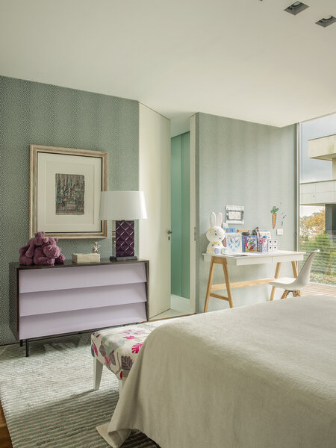
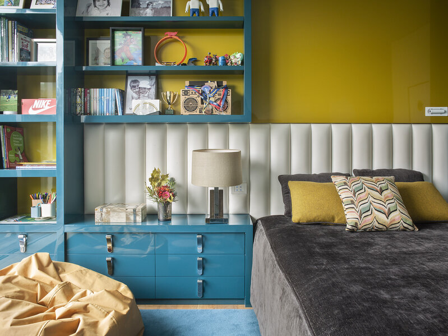
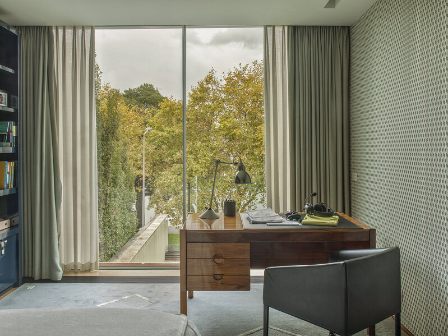
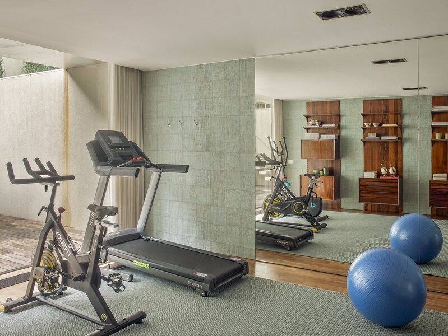
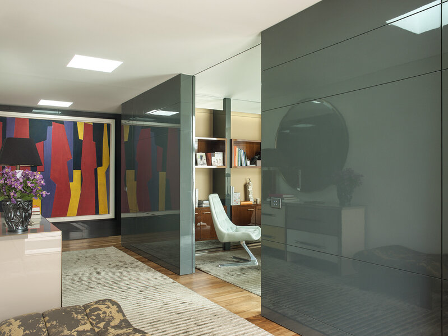
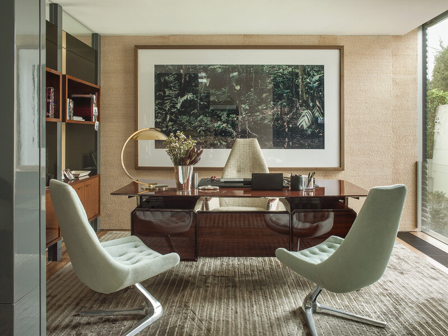
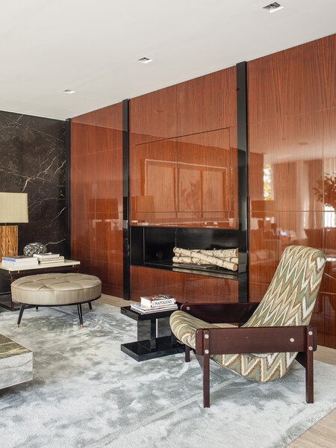
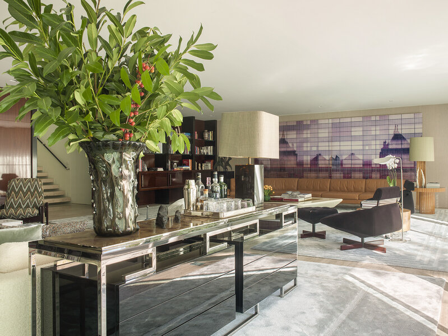
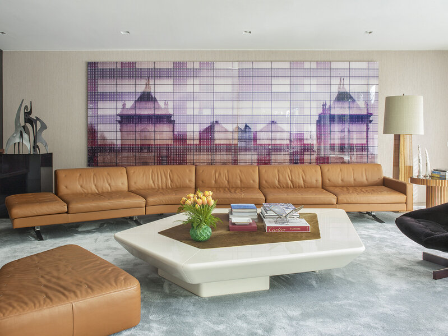
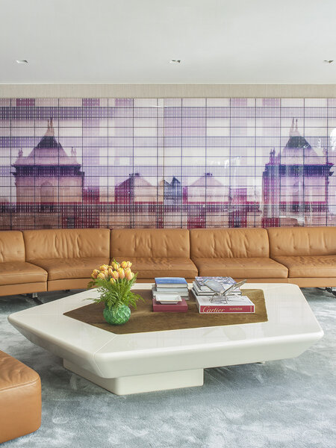
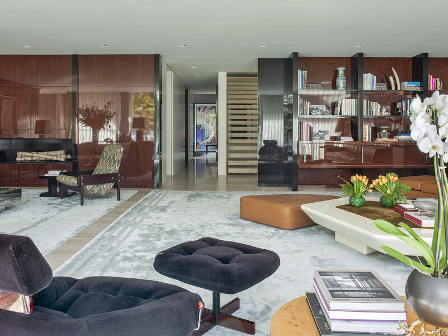
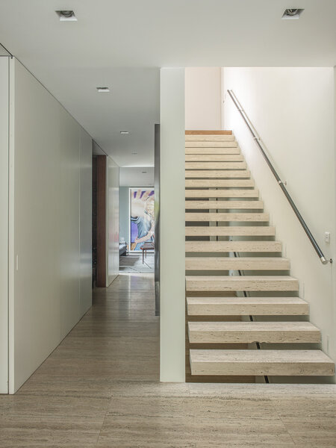
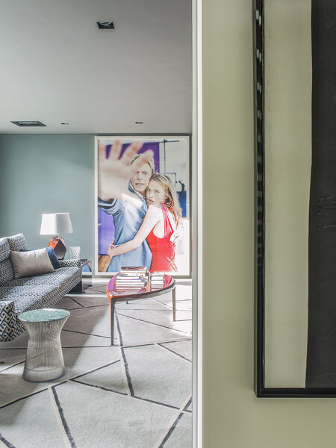
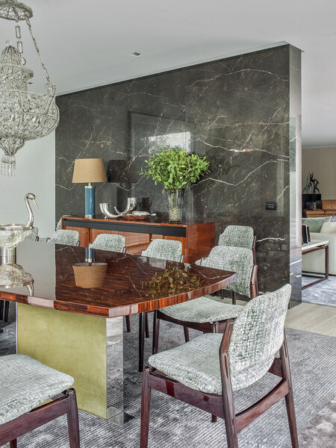
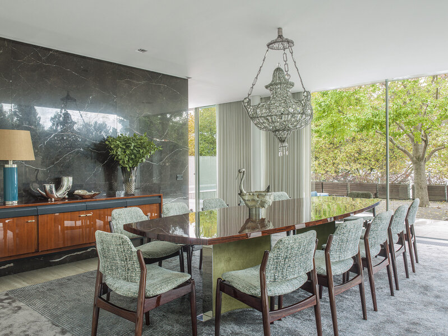
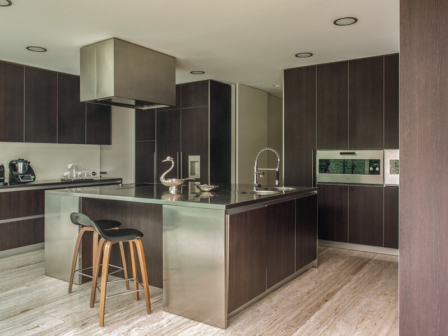
Distributed across three floors, the property features 5 bedrooms, including 3 suites, 6 bathrooms, an office, a spacious living room with fireplace, dining room and kitchen, in a layout designed to maximise comfort, privacy and the connection between the interior and exterior spaces.
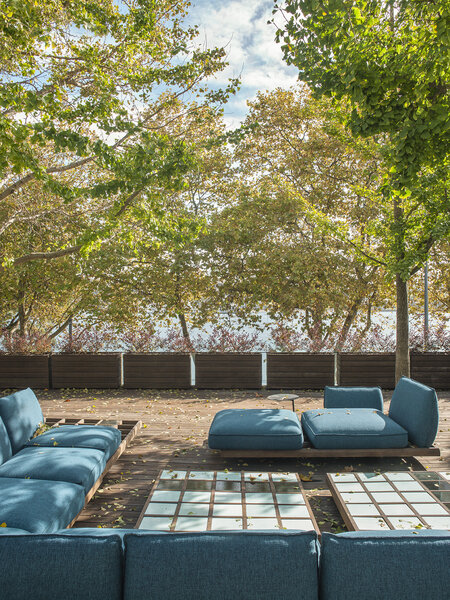
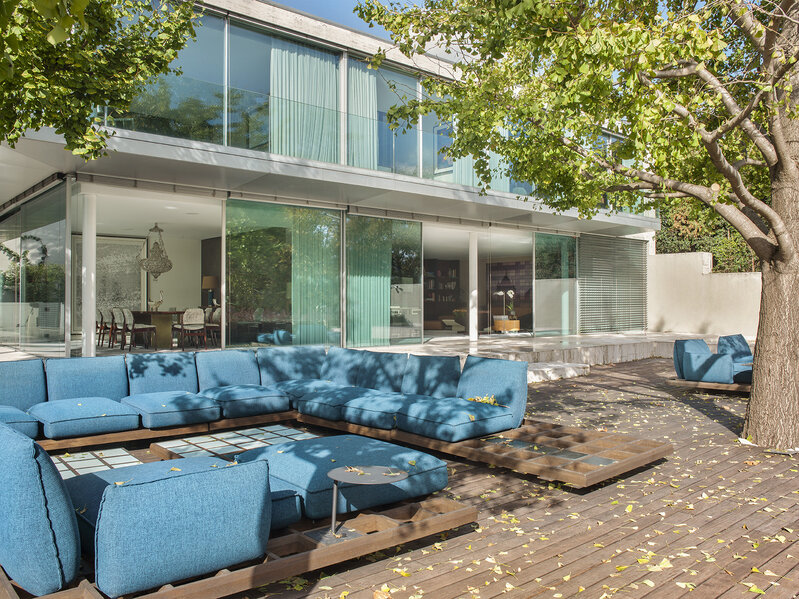
The main living area opens directly onto the swimming pool and a large wooden deck, equipped with an outdoor dining area and framed by stunning views over the Douro River.
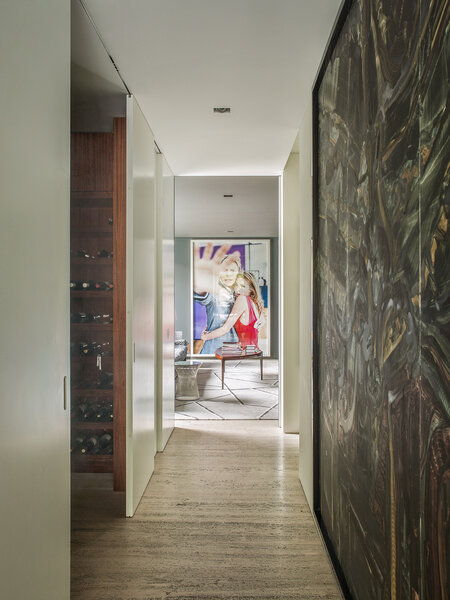
The lower floor includes a four-car garage, a car lift, an independent apartment with bedroom, living room, bathroom and sauna, as well as a wine cellar with access to a private cinema room and additional storage areas.
The villa also benefits from balconies on three sides, a lift and beautifully designed outdoor spaces created to fully embrace its exceptional riverside setting.
An exclusive property where architecture, generous proportions and a privileged location overlooking the Douro come together to offer a truly unique lifestyle.
Features:
Balcony
Garage
Garden
Sea/Lake view
Security system
Swimming pool
Terrace
Waterfront
Fireplace
Guest toilet
Gym
Engel & Völkers Porto Cidade+351 220 505 395
Property Features
- Balcony
- Garage
- Garden
- Sea/Lake view
- Security system
- Swimming pool
- Terrace
- Waterfront
- Fireplace
- Guest toilet
- Gym
- Engel & Völkers Porto Cidade+351 220 505 395
Location
Foz do Douro, Porto
