


«Search | Houses Villas for sale in Porto district | Matosinhos | São Mamede de Infesta e Senhora da Hora
House T4 for sale in São Mamede de Infesta e Senhora da Hora, Matosinhos RE/MAX Portugal
 1 / 47
 2 / 47
 3 / 47
 4 / 47
 5 / 47
 6 / 47
 7 / 47
 8 / 47
 9 / 47
 10 / 47
 11 / 47
 12 / 47
 13 / 47
 14 / 47
 15 / 47
 16 / 47
 17 / 47
 18 / 47
 19 / 47
 20 / 47
 21 / 47
 22 / 47
 23 / 47
 24 / 47
 25 / 47
 26 / 47
 27 / 47
 28 / 47
 29 / 47
 30 / 47
 31 / 47
 32 / 47
 33 / 47
 34 / 47
 35 / 47
 36 / 47
 37 / 47
 38 / 47
 39 / 47
 40 / 47
 41 / 47
 42 / 47
 43 / 47
 44 / 47
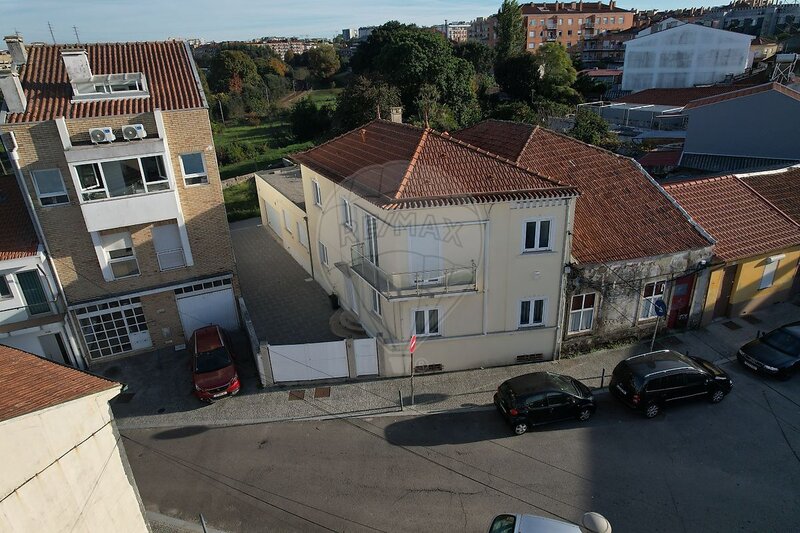 45 / 47
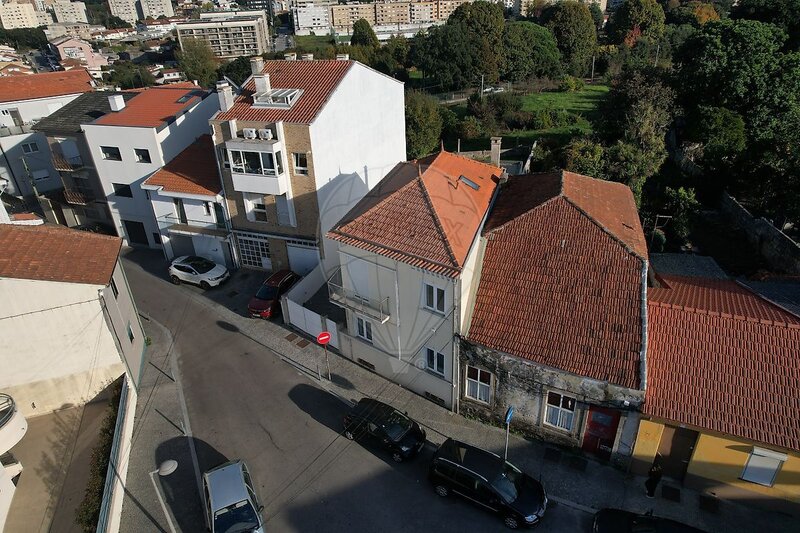 46 / 47
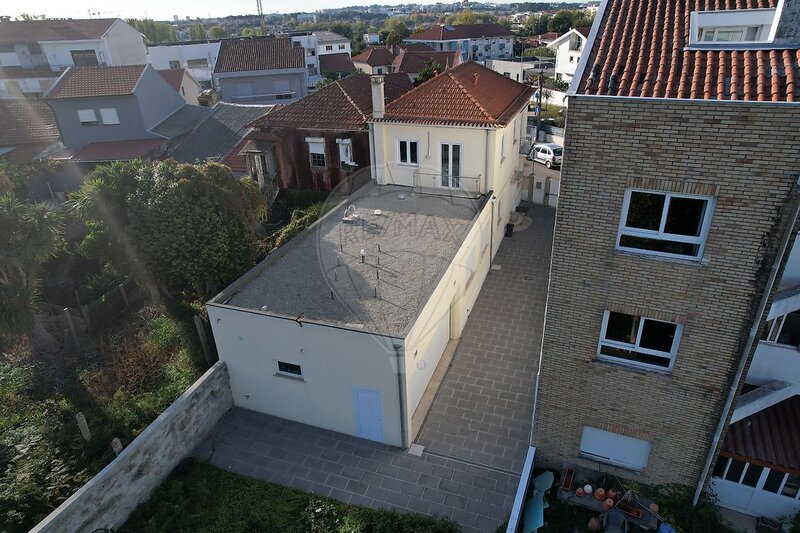 47 / 47
Click to see bigger photos
4
3
138 m²
406 m²
-1
-
B
Description
Fully renovated four-bedroom house with garden and garage / São Mamede de Infesta / 5 minutes from São João Hospital
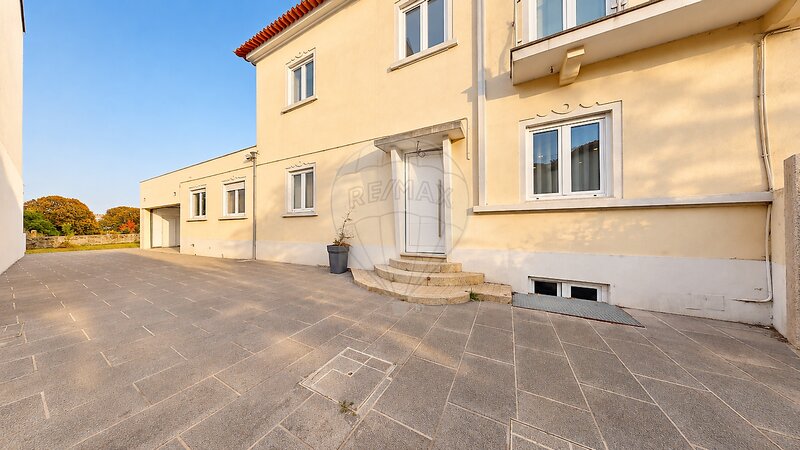
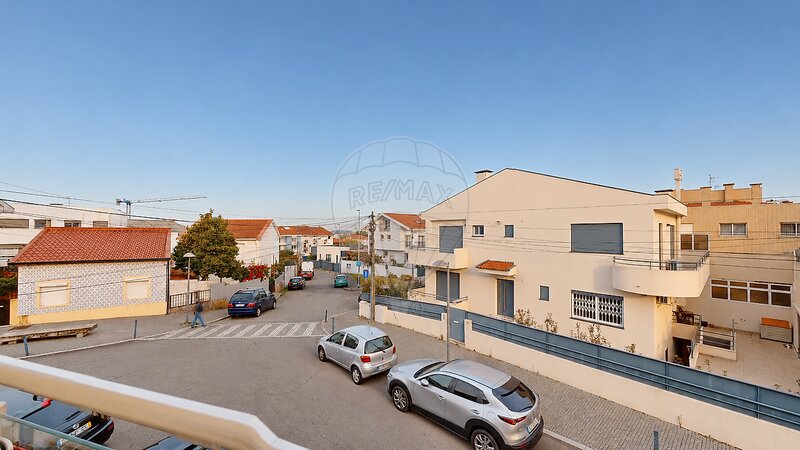
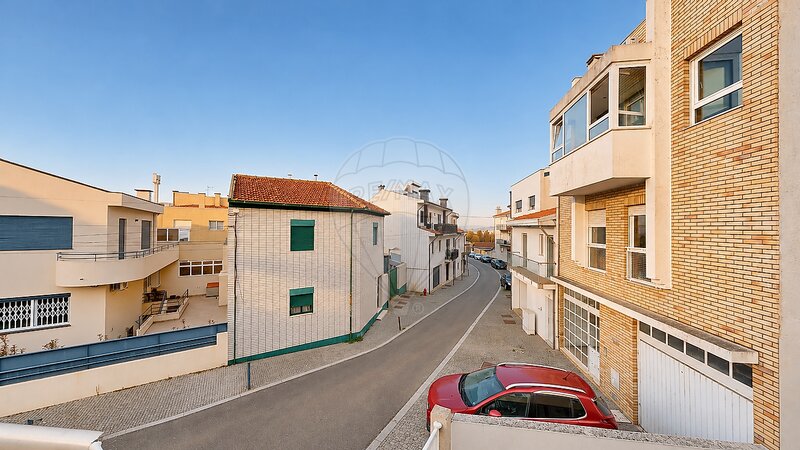
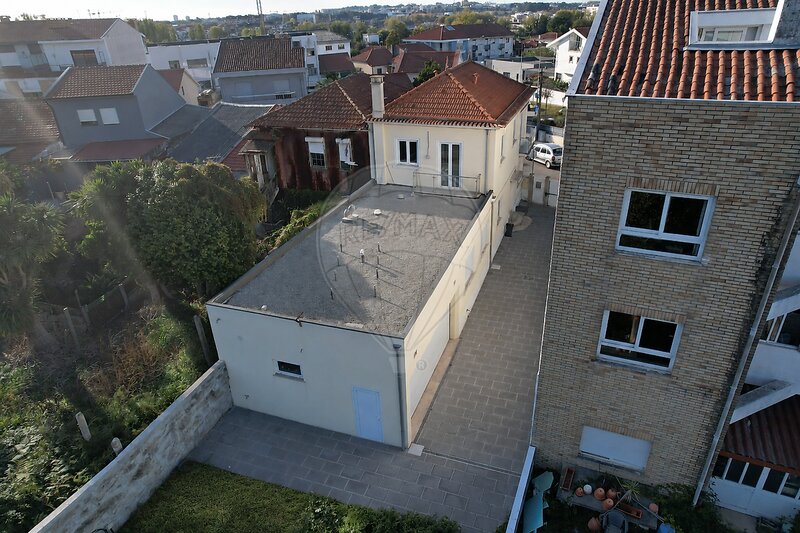
On Rua Dr. Barros, a quiet residential street in São Mamede de Infesta, this three-storey family home underwent an extensive renovation and extension in 2024. The original façade was retained, and the renovation stands out for its quality construction, carefully selected materials and high-standard finishes. The house also features a smart home system.
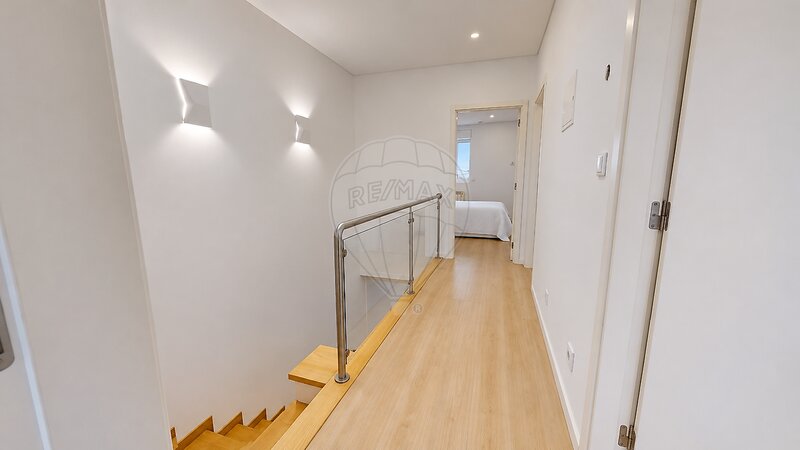
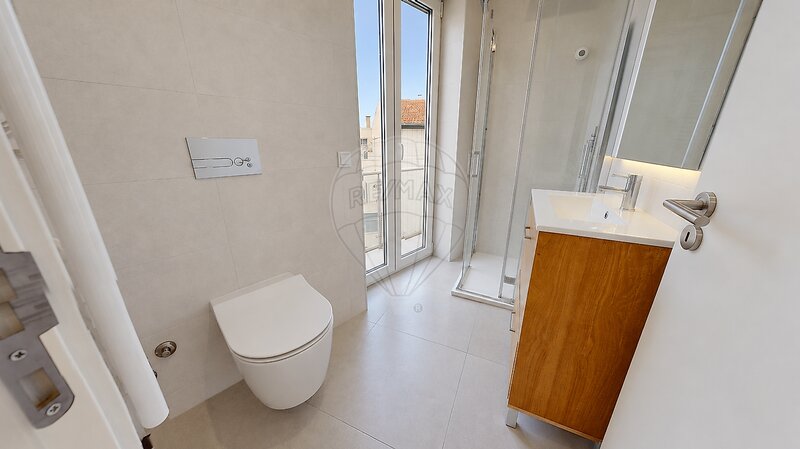
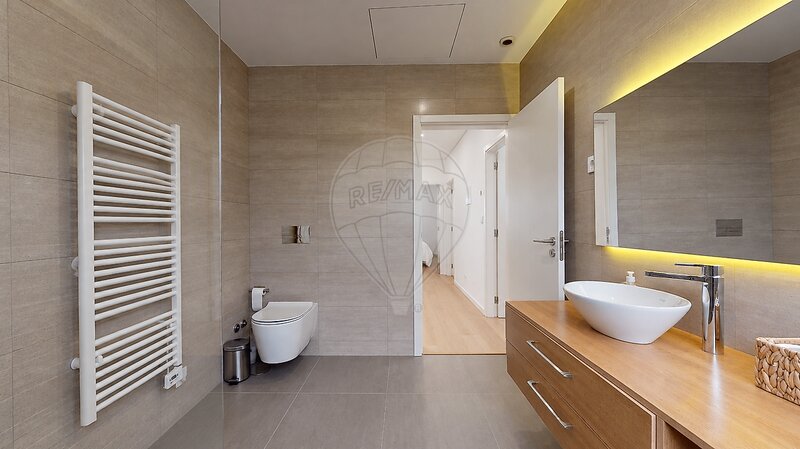
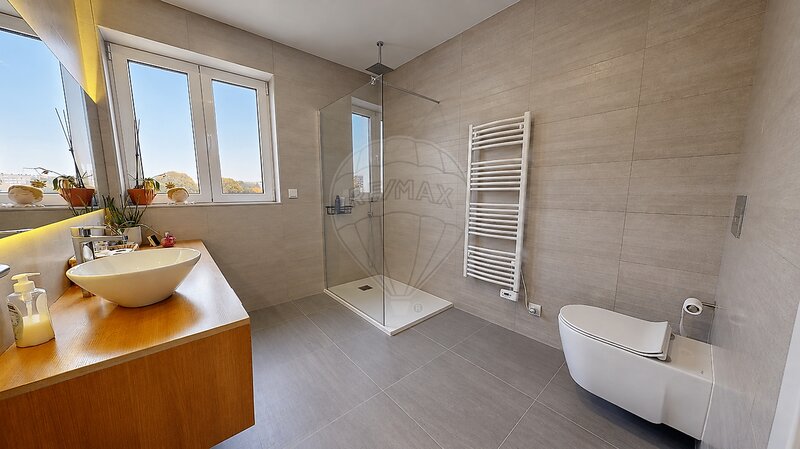
Natural light was central to the redesign. A skylight above the staircase brings daylight into the stairwell, while sun tunnels brighten the bathrooms.
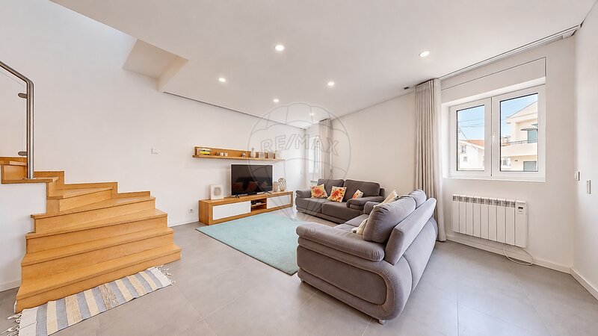
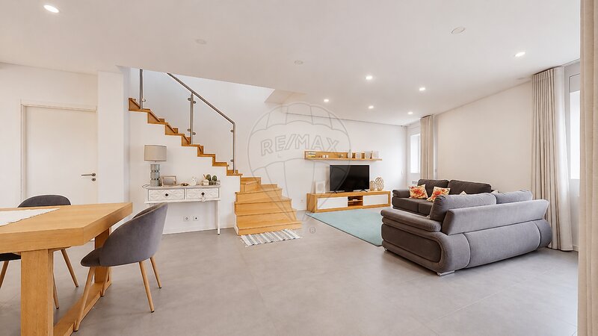
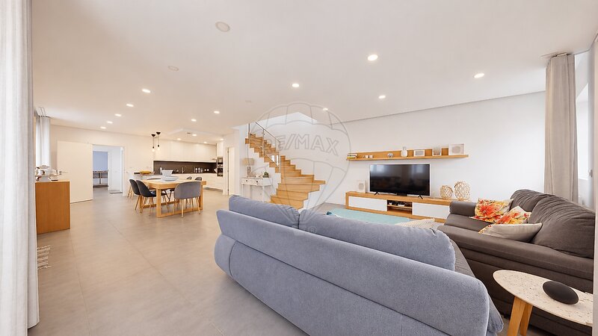
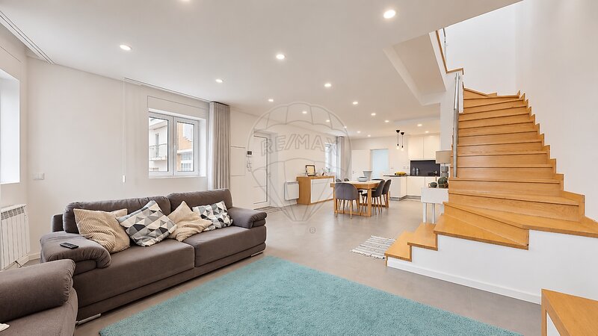
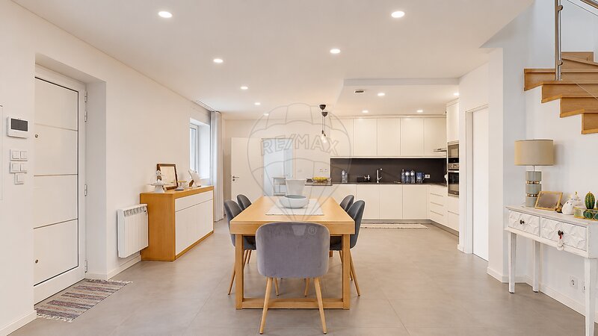
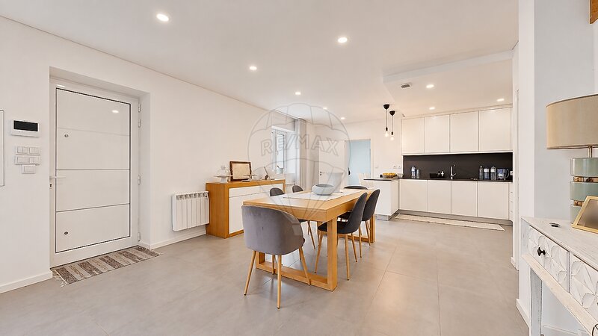
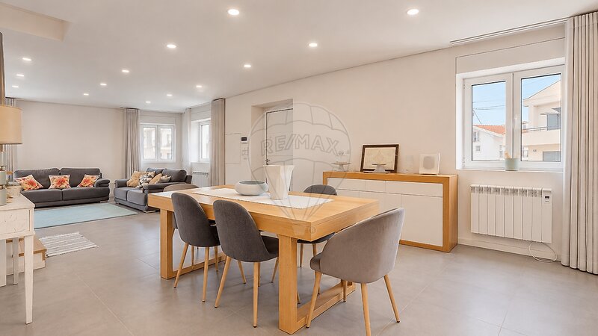
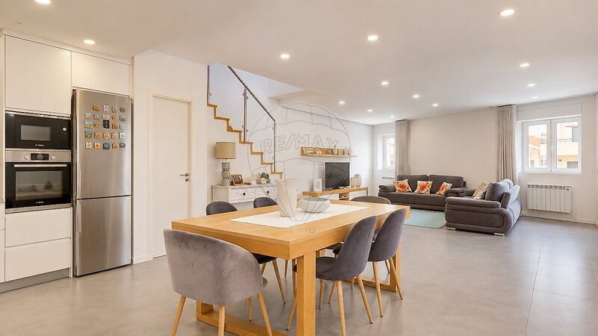
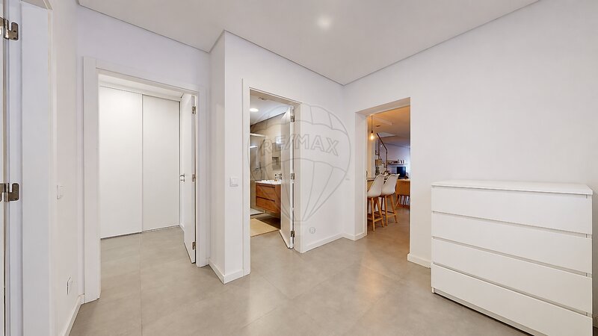
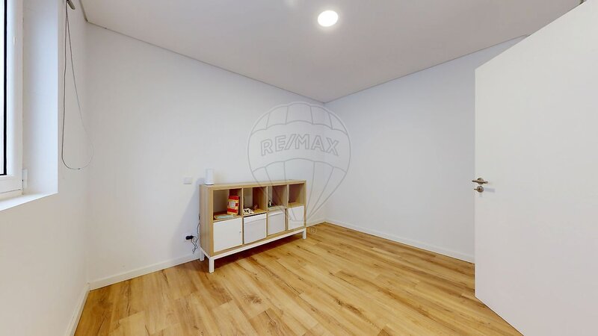
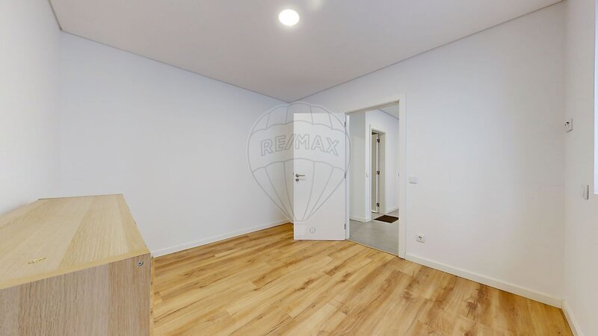
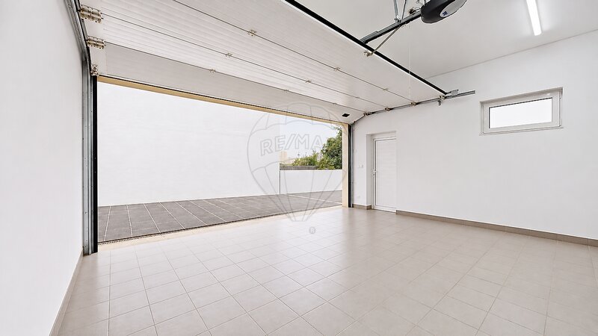
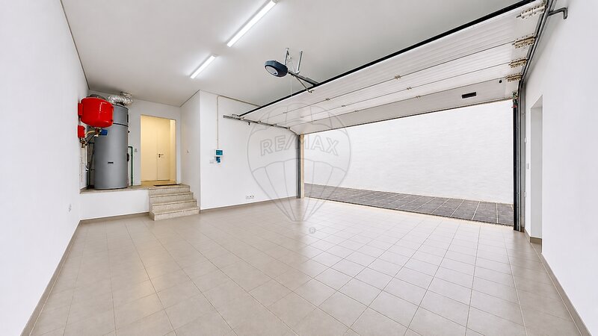
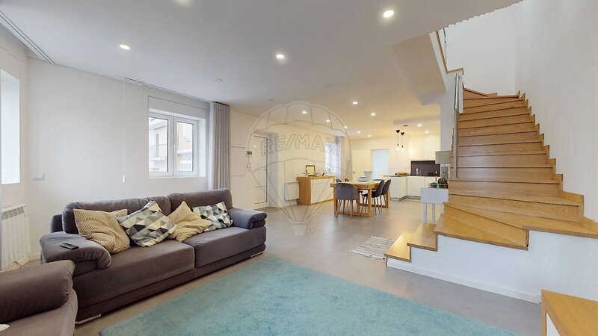
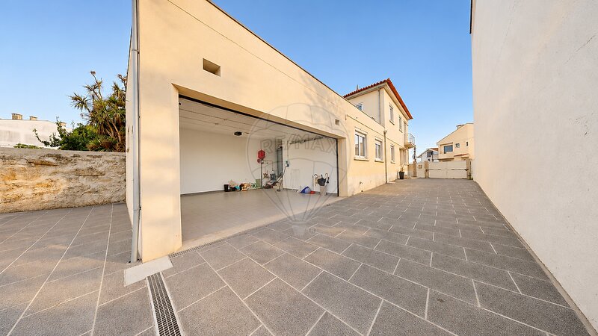
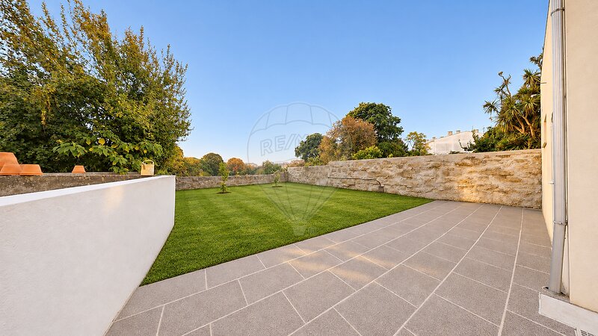
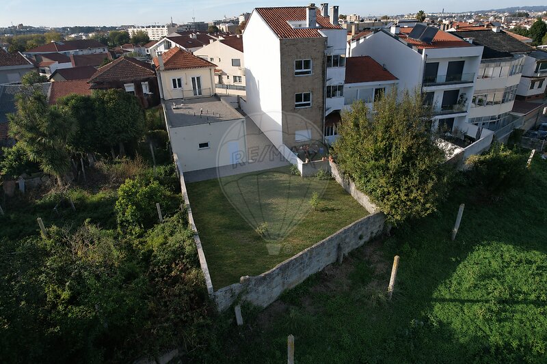
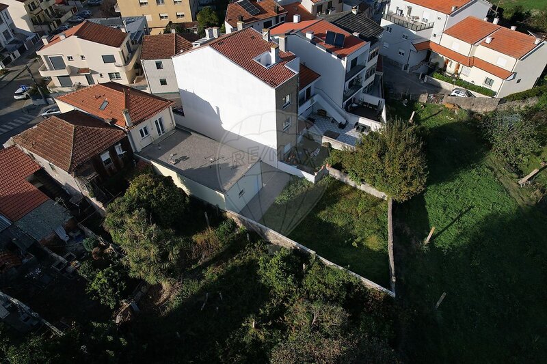
The main floor is designed around an open-plan living, dining and kitchen area. A separate room can serve as a bedroom or home office, and the newly built garage has direct access to the house. Outside, a lawn framed by stone walls and a spacious paved patio provide room for outdoor dining and play.
Layout
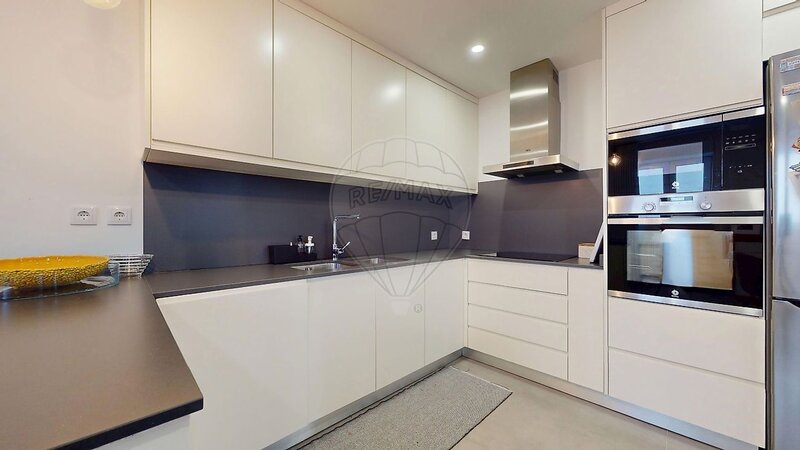
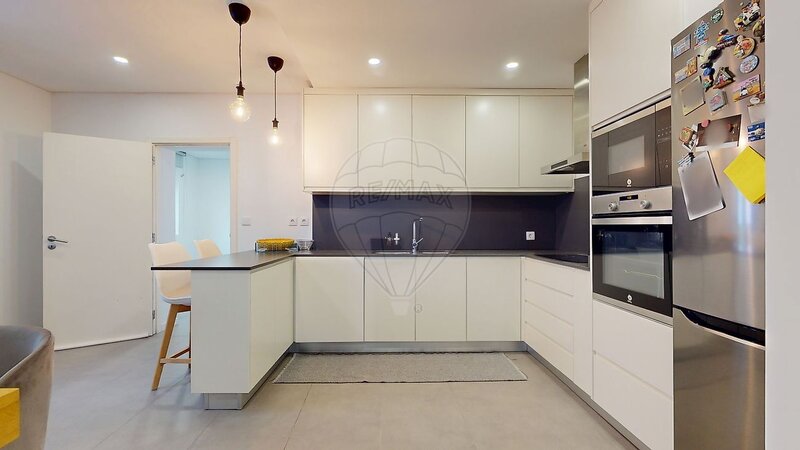
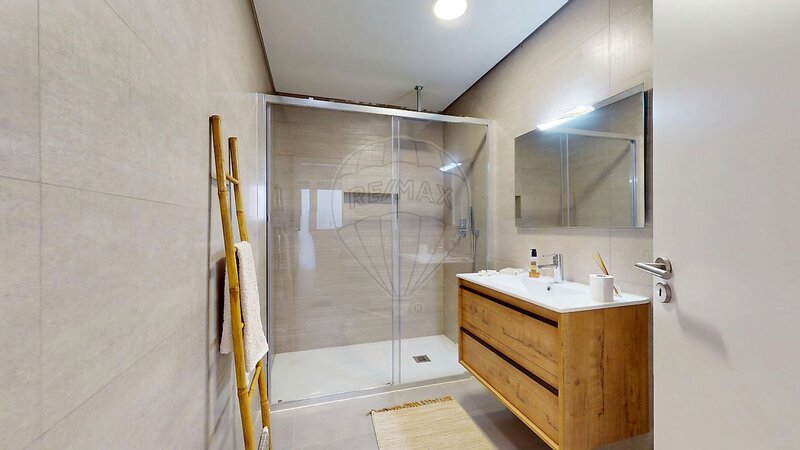
• Main floor - Open-plan living and dining area with a fitted kitchen, U-shaped worktop and integrated appliances. Separate bedroom or home office, shower room and direct access to the garage.
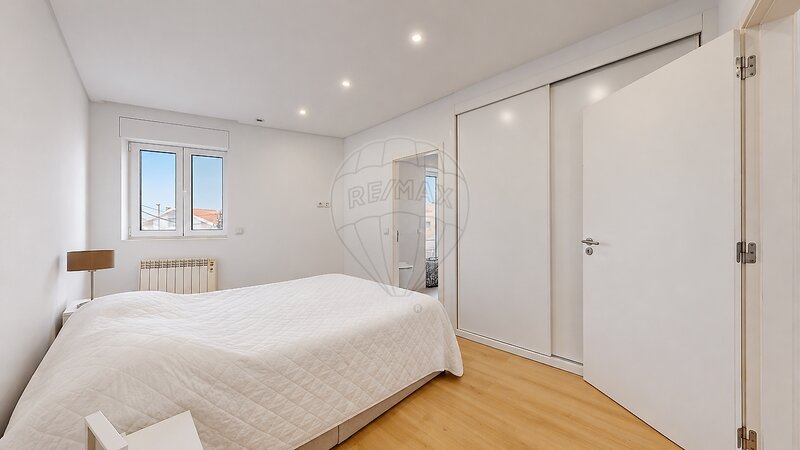
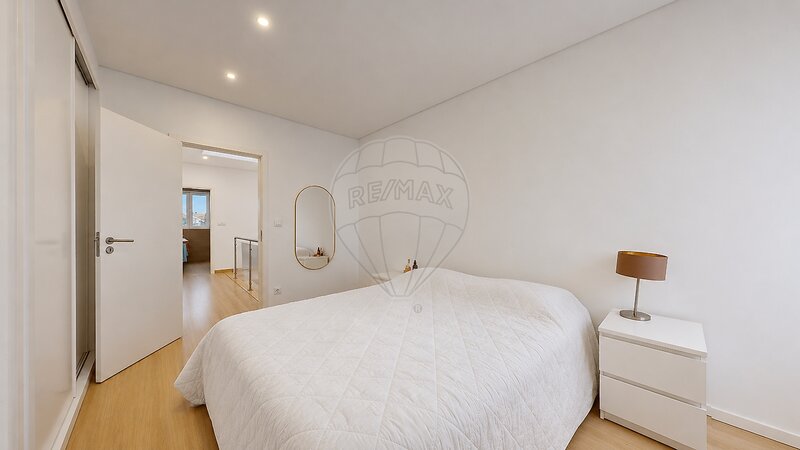
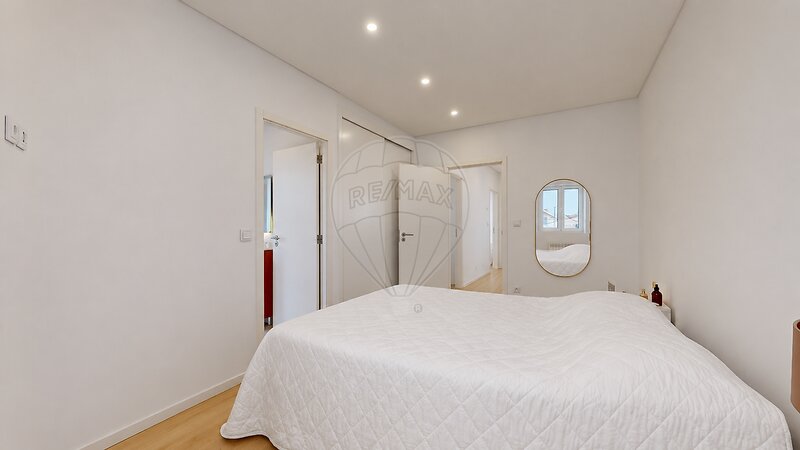
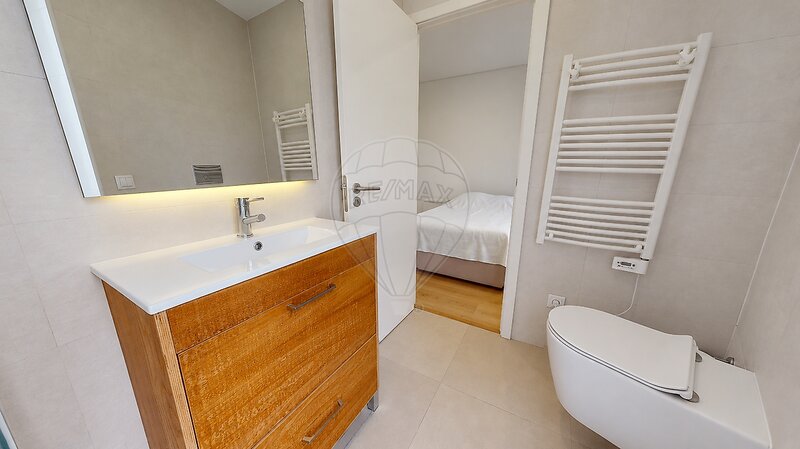
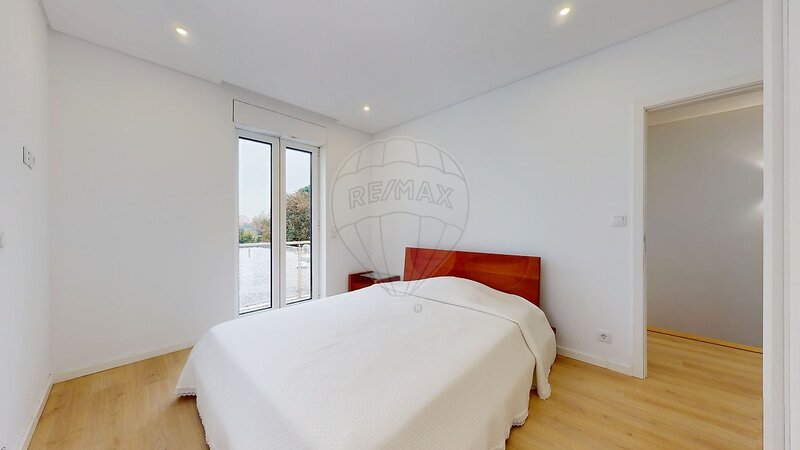
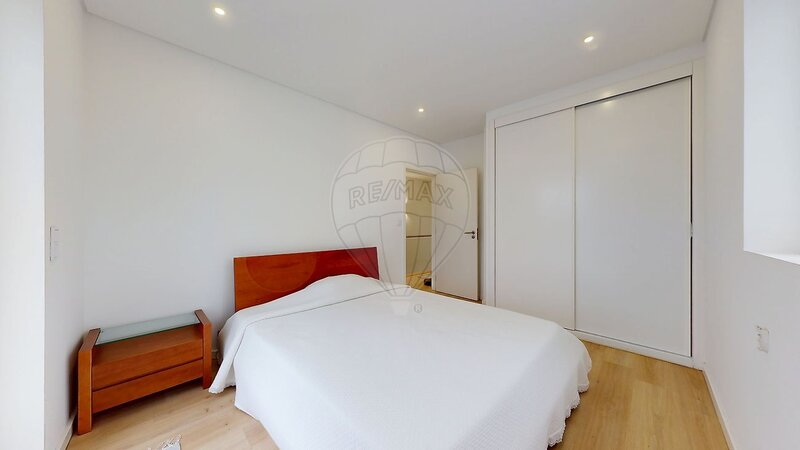
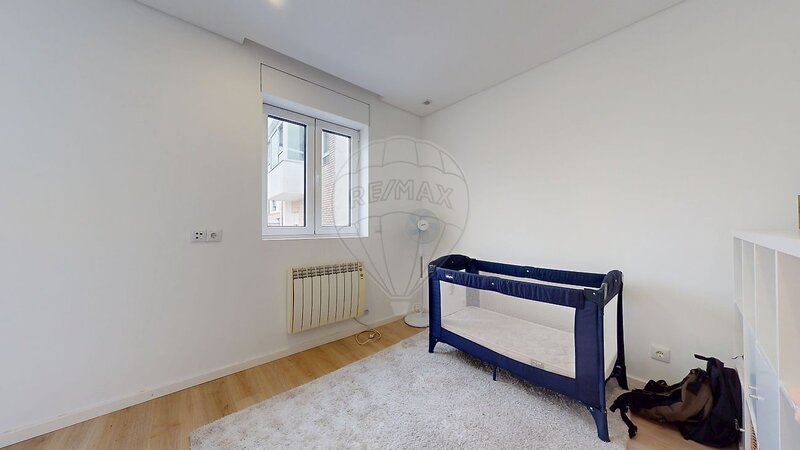
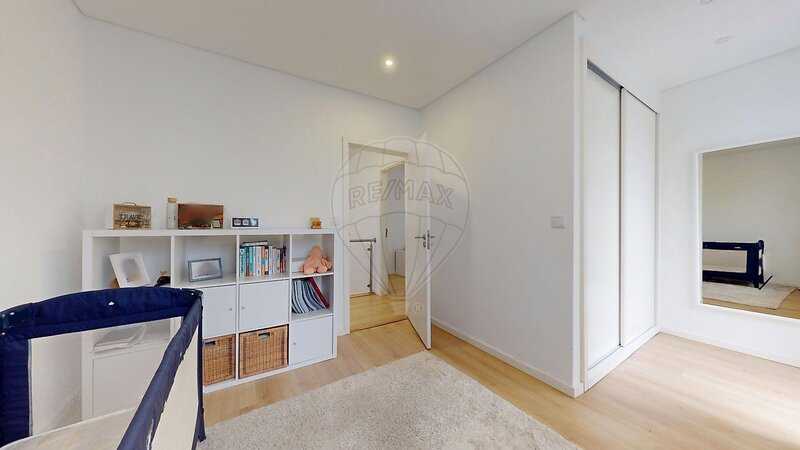
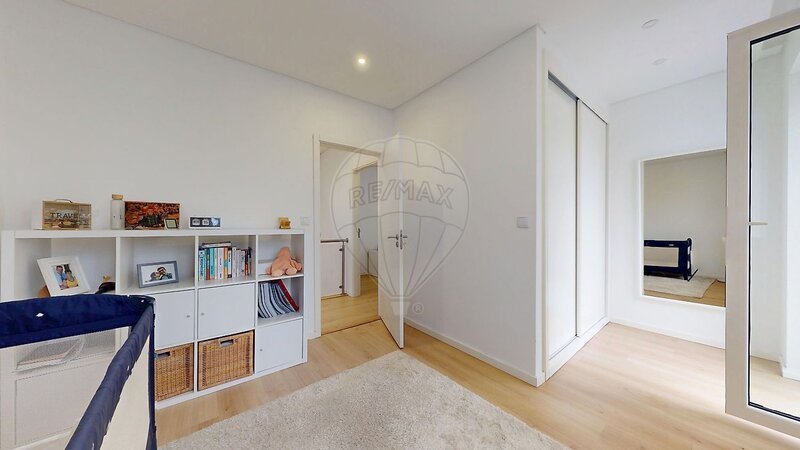
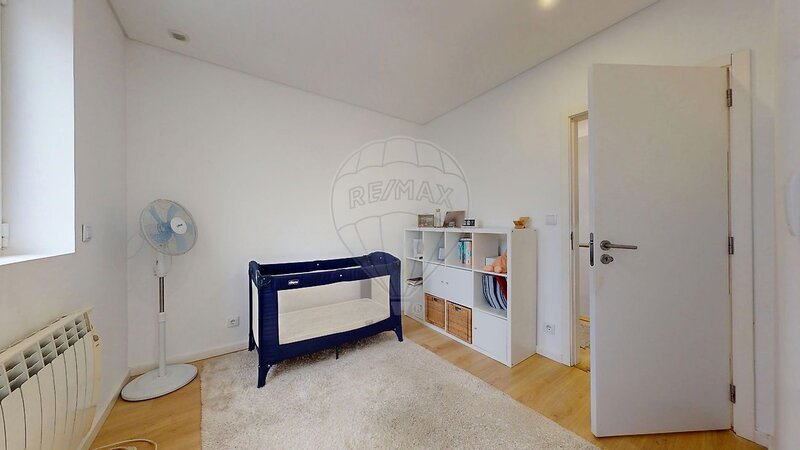
• Upper floor - Bedrooms with fitted wardrobes and two shower rooms.
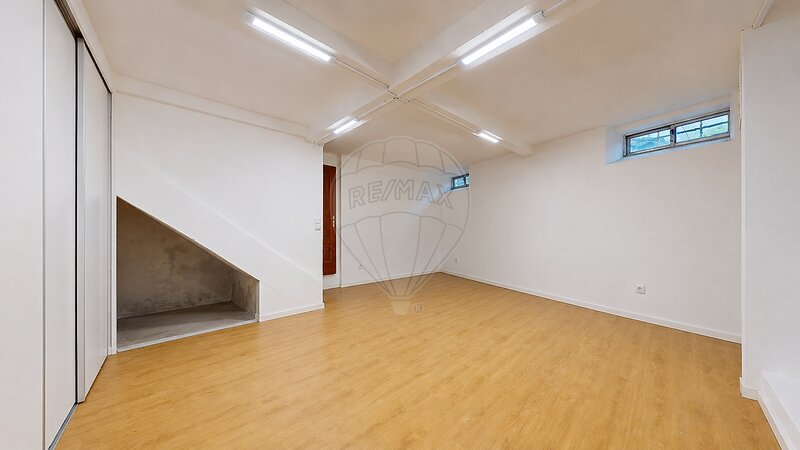
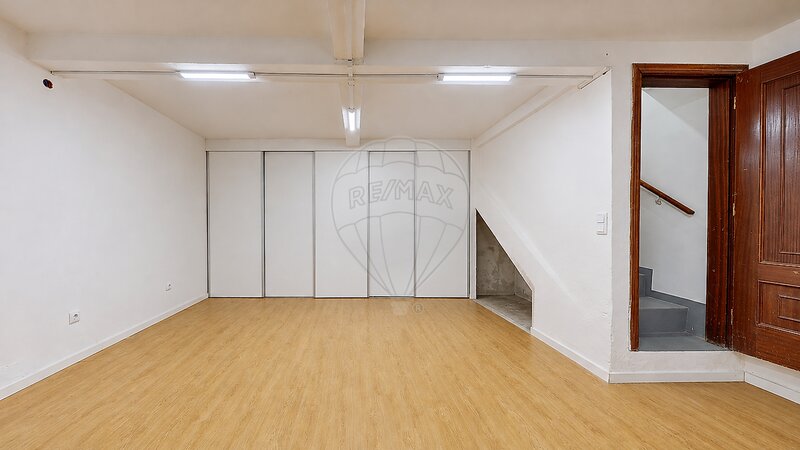
• Lower ground floor - Finished basement space with built-in storage, suitable for a home office, playroom or additional storage.
Floor and plot areas
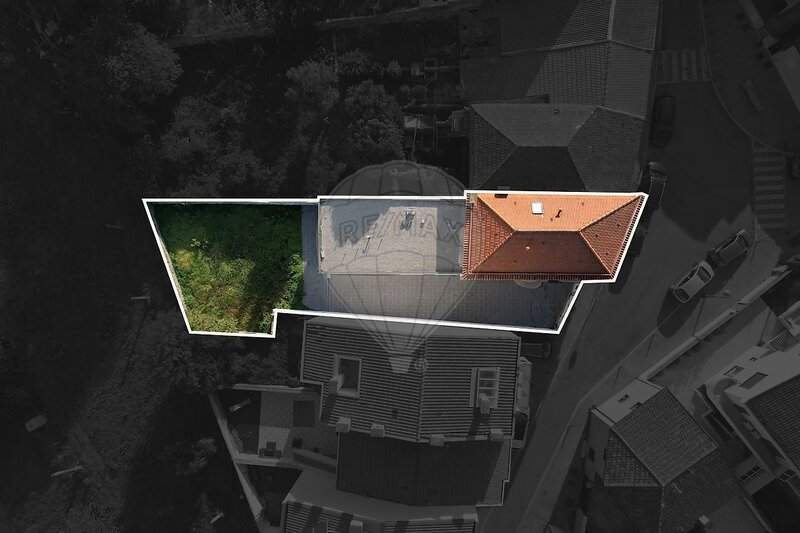
• Plot size - 406.86sqm
• Building footprint - 139.98sqm
• Gross built area - 253.38sqm
• Private gross area - 138.54sqm
• Ancillary gross area - 114.84sqm
Features
• Smart home system
• Stairwell skylight and sun tunnels in the bathrooms
• Recessed lighting in the main living area
• Heat pump
• Three exposed elevations
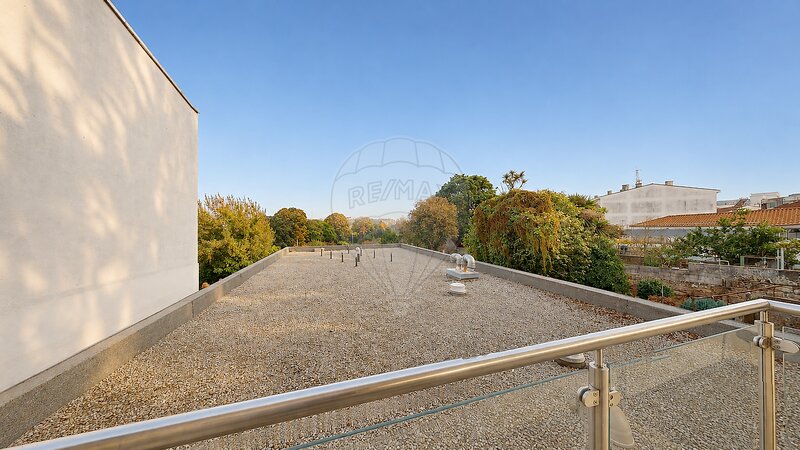
• Two balconies
• Newly built enclosed garage with an automatic door and direct access to the house
• Lawn and spacious paved patio
Location
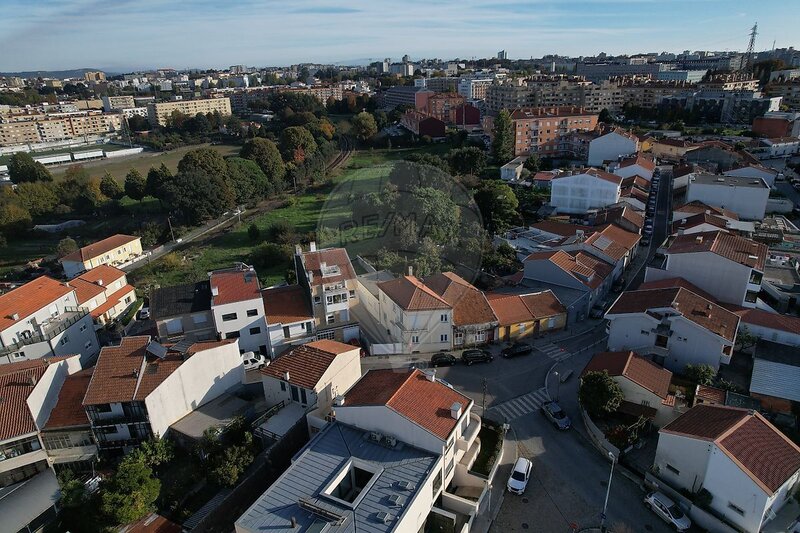
Quiet residential setting in São Mamede de Infesta, in the municipality of Matosinhos, approximately 5 minutes from São João Hospital and the Asprela university campus.
Arrange a viewing to see the house in person.
The areas shown are taken from the Portuguese property tax record (Caderneta Predial Urbana). The year of entry in the property tax register is 2024.
On Rua Dr. Barros, a quiet residential street in São Mamede de Infesta, this three-storey family home underwent an extensive renovation and extension in 2024. The original façade was retained, and the renovation stands out for its quality construction, carefully selected materials and high-standard finishes. The house also features a smart home system.
Natural light was central to the redesign. A skylight above the staircase brings daylight into the stairwell, while sun tunnels brighten the bathrooms.
The main floor is designed around an open-plan living, dining and kitchen area. A separate room can serve as a bedroom or home office, and the newly built garage has direct access to the house. Outside, a lawn framed by stone walls and a spacious paved patio provide room for outdoor dining and play.
Layout
• Main floor - Open-plan living and dining area with a fitted kitchen, U-shaped worktop and integrated appliances. Separate bedroom or home office, shower room and direct access to the garage.
• Upper floor - Bedrooms with fitted wardrobes and two shower rooms.
• Lower ground floor - Finished basement space with built-in storage, suitable for a home office, playroom or additional storage.
Floor and plot areas
• Plot size - 406.86sqm
• Building footprint - 139.98sqm
• Gross built area - 253.38sqm
• Private gross area - 138.54sqm
• Ancillary gross area - 114.84sqm
Features
• Smart home system
• Stairwell skylight and sun tunnels in the bathrooms
• Recessed lighting in the main living area
• Heat pump
• Three exposed elevations
• Two balconies
• Newly built enclosed garage with an automatic door and direct access to the house
• Lawn and spacious paved patio
Location
Quiet residential setting in São Mamede de Infesta, in the municipality of Matosinhos, approximately 5 minutes from São João Hospital and the Asprela university campus.
Arrange a viewing to see the house in person.
The areas shown are taken from the Portuguese property tax record (Caderneta Predial Urbana). The year of entry in the property tax register is 2024.
Location
União das Freguesias de São Mamede de Infesta e Senhora da Hora, Matosinhos, Porto
