


4 Sided Villa with garden near Parque da Cidade
 1 / 19
 2 / 19
 3 / 19
 4 / 19
 5 / 19
 6 / 19
 7 / 19
 8 / 19
 9 / 19
 10 / 19
 11 / 19
 12 / 19
 13 / 19
 14 / 19
 15 / 19
 16 / 19
 17 / 19
 18 / 19
 19 / 19
Click to see bigger photos
- Property typeVilla / House T4
- Sale € 2.900.000
- Construction1978
- CountyPorto
- TownPorto
- ParishRamalde
- REFCY-W-049MEY
4
4
-
-
-1
-
...
Description
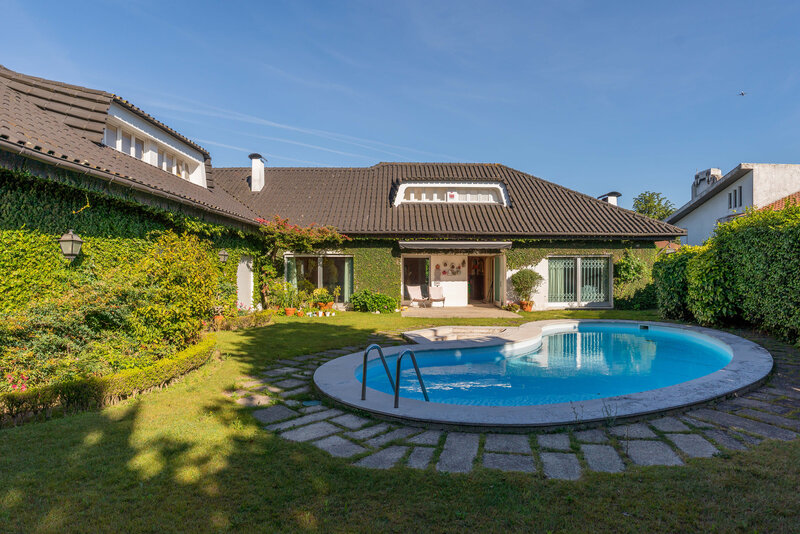
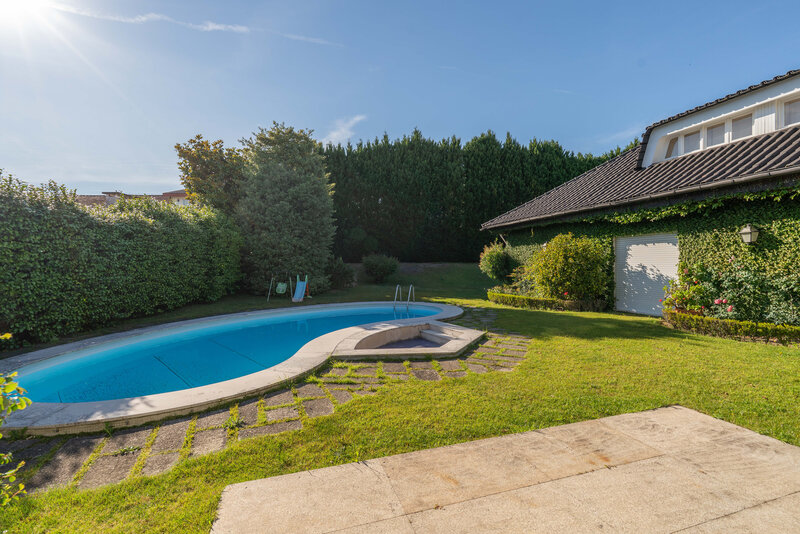
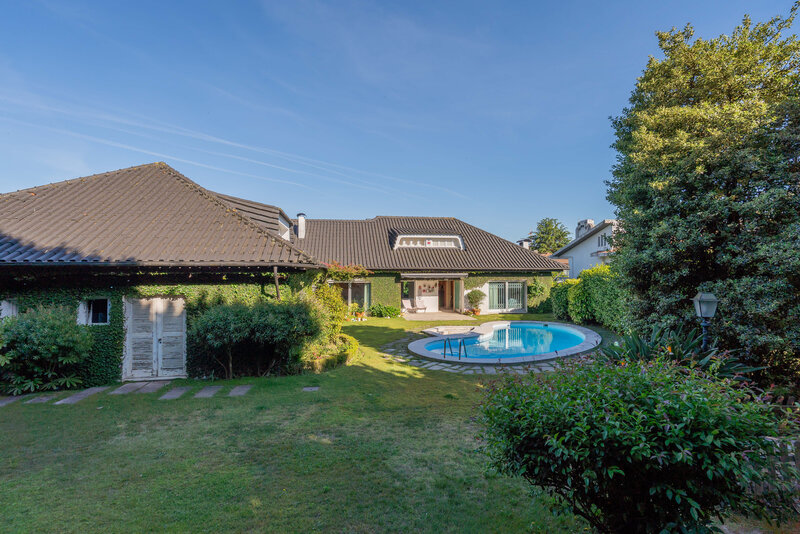
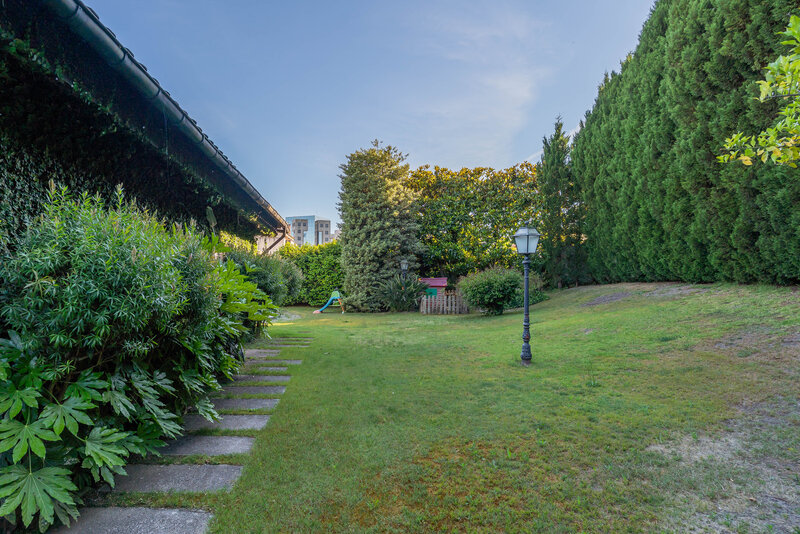
Exclusive residence with approximately 860sqm of gross construction area, set on a 1,240sqm plot, with a 460sqm footprint distributed over three floors.
On the ground floor, there is a large garage with capacity for four vehicles, a technical room and storage area. From the enclosed garage, there is internal access to the social floor.
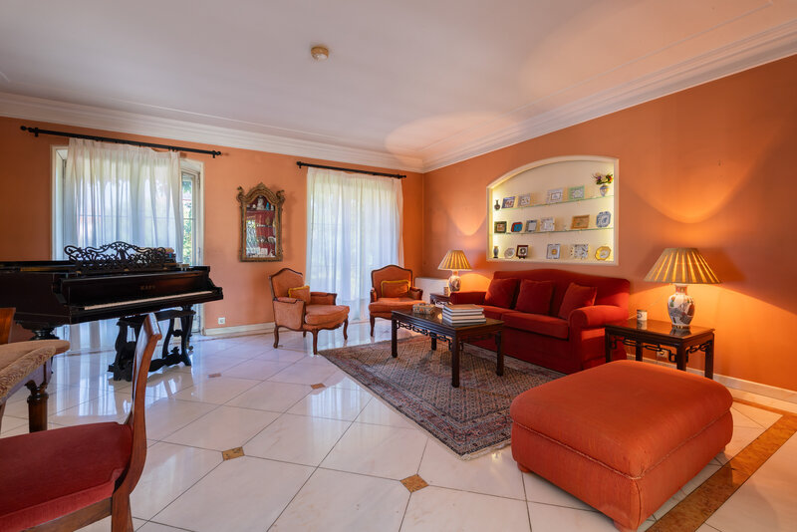
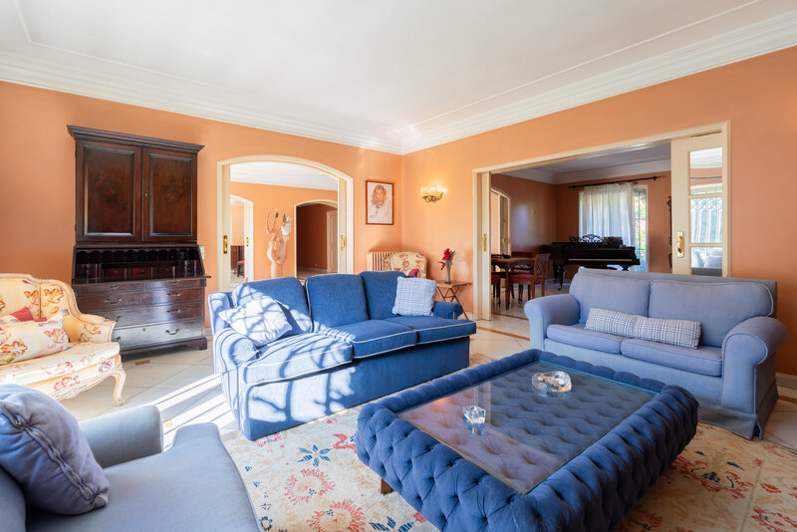
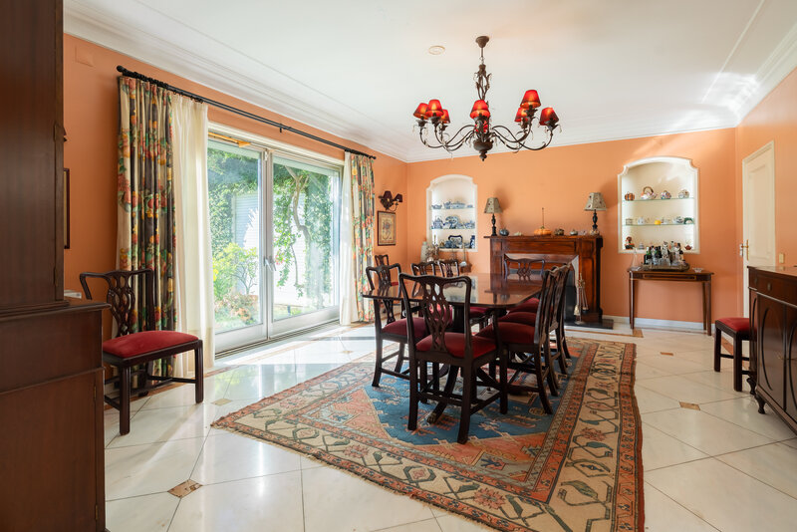
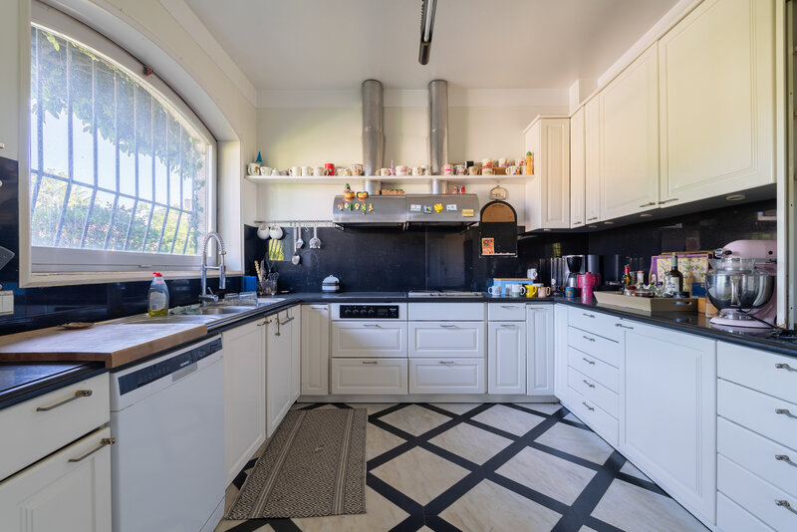
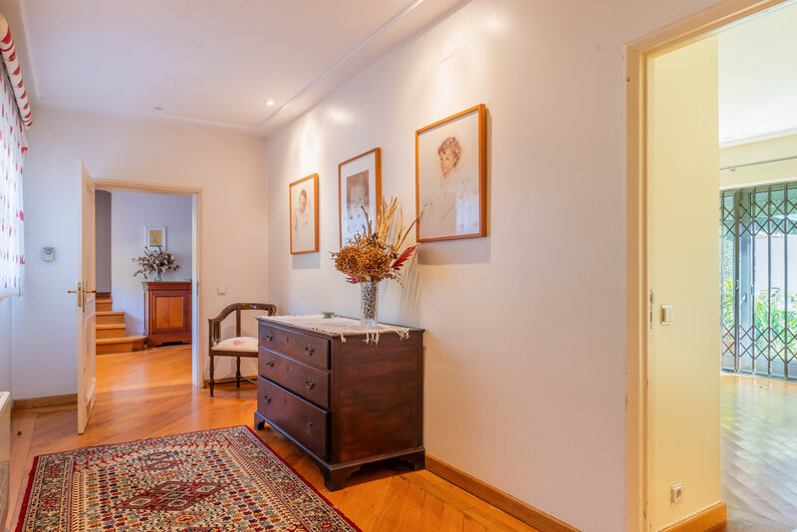
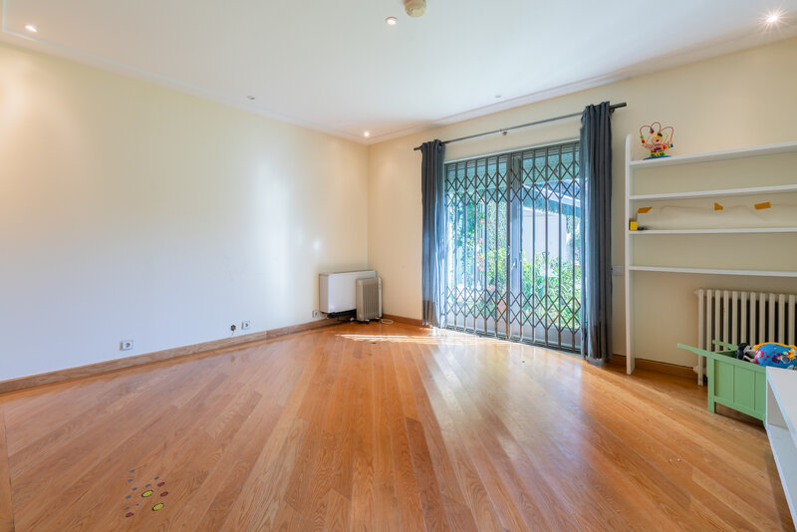
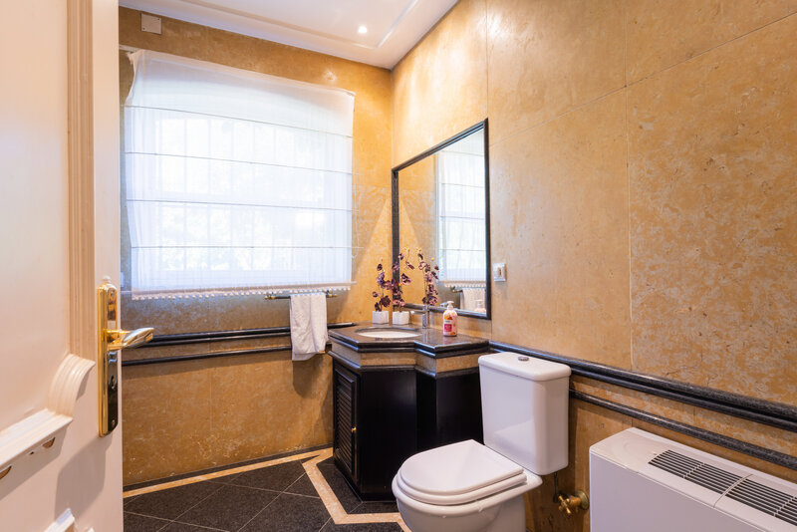
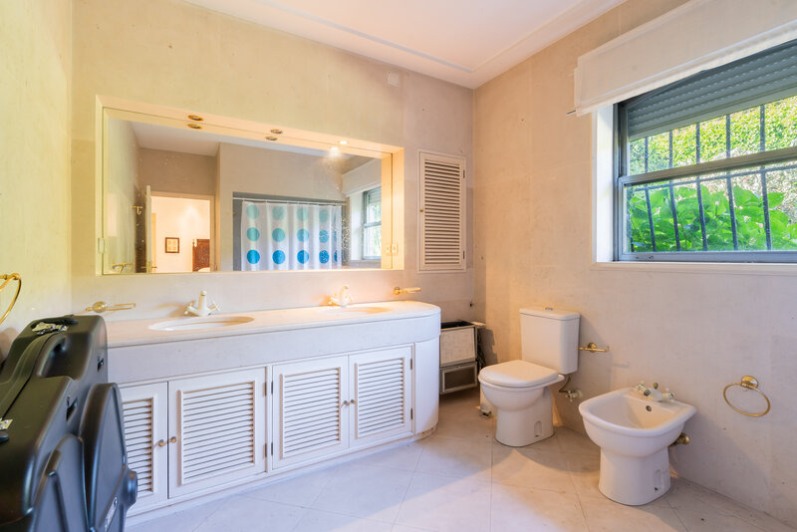
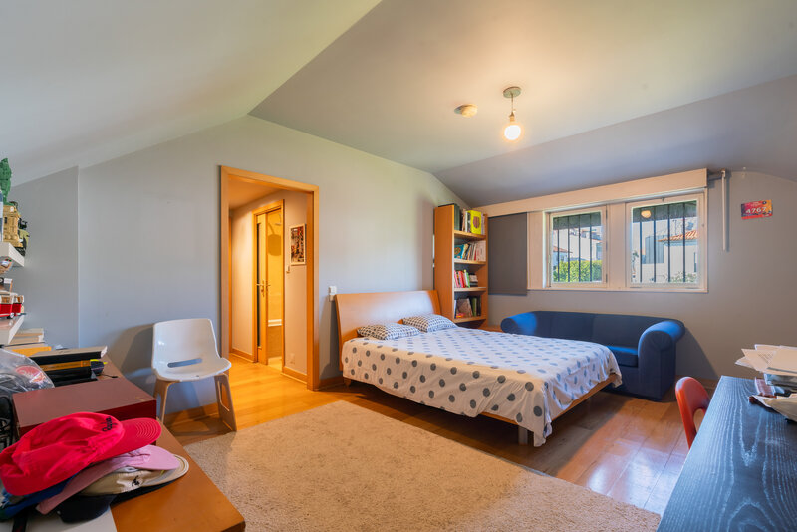
On the main floor, there are two spacious living and dining rooms, a fully equipped kitchen, laundry room and guest WC. A second hall leads to the private area, where there are two bedrooms, one of which has a walk-in closet and direct access to the garden. On this floor, the hall also provides access to the staircase leading to the upper floor.
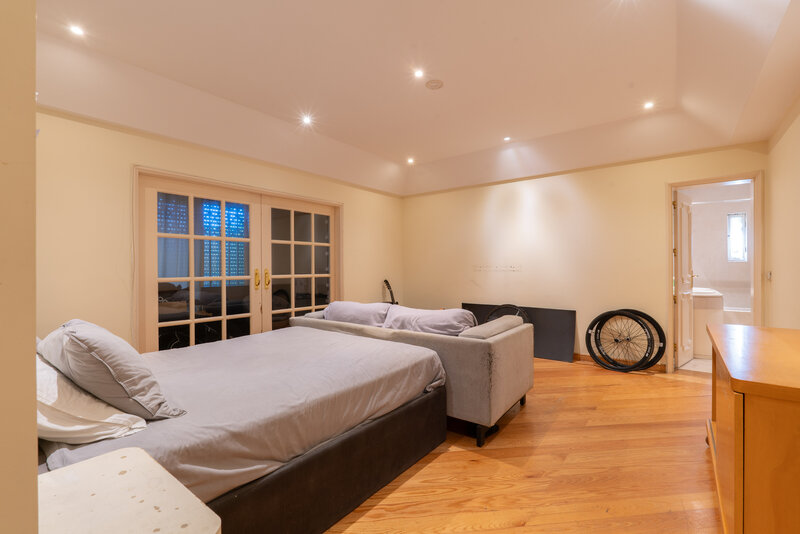
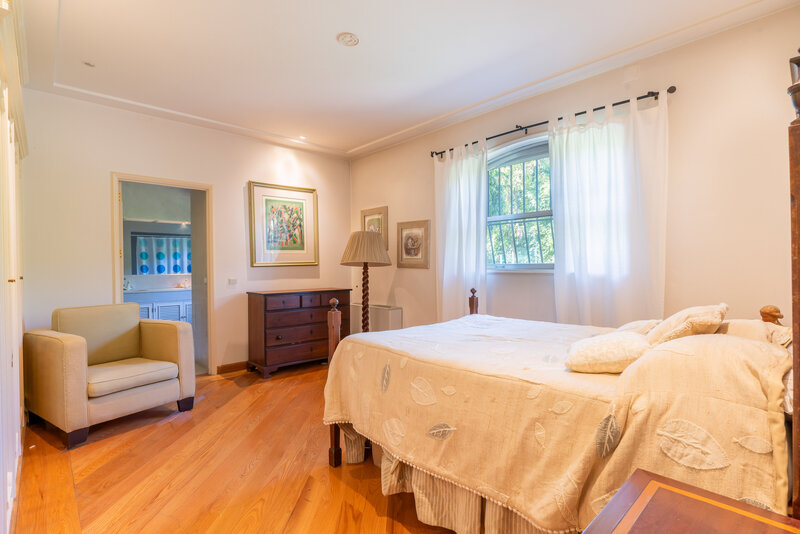
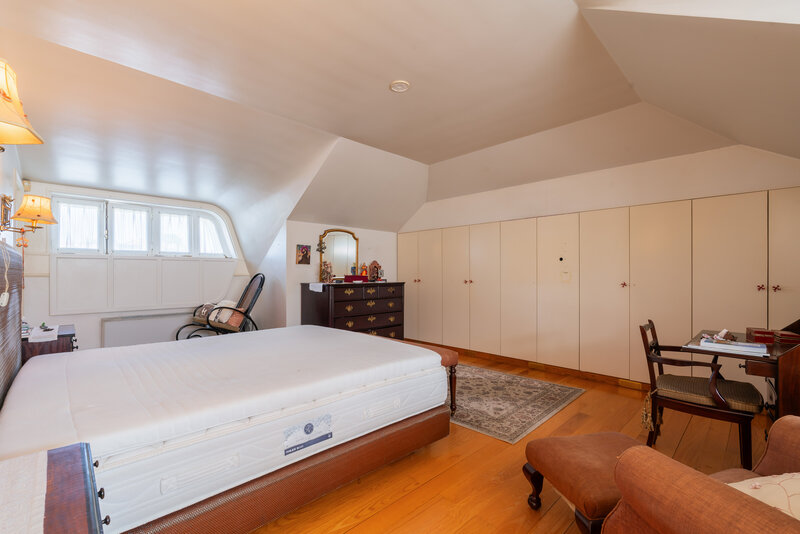
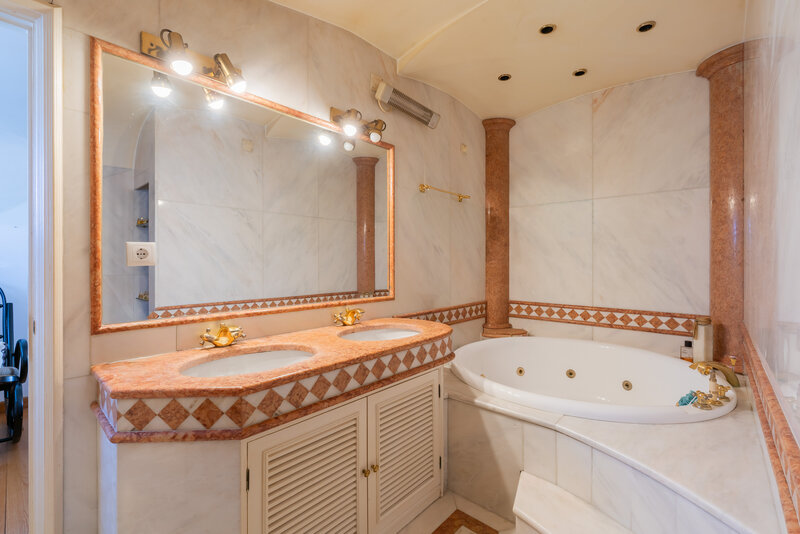
On the second floor, there are two more bedrooms, including a master suite, as well as generous storage areas.
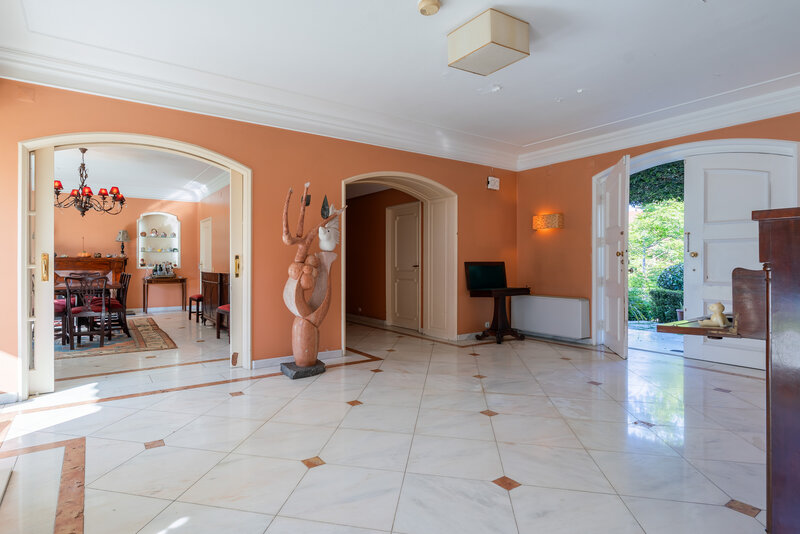
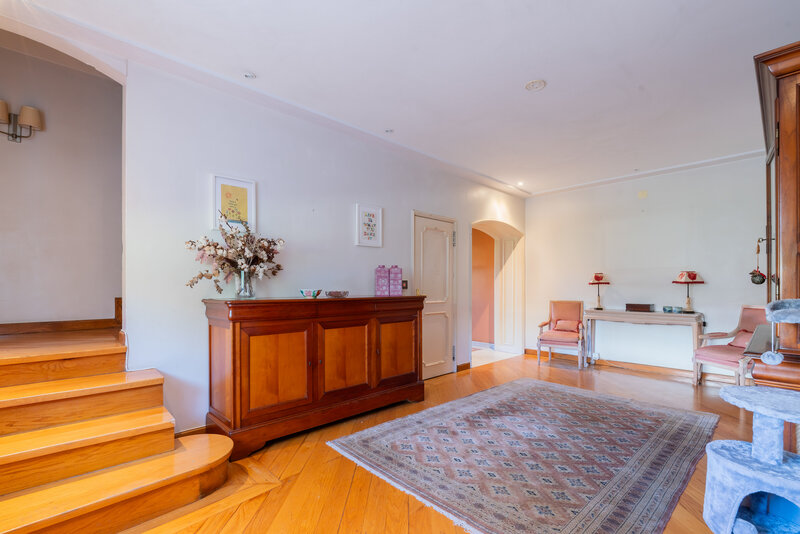
The property’s main entrance is through an outdoor courtyard, with access to stairs leading into the house. Here, a large hall, with abundant natural light, distributes the spaces: to the right, the living/dining room; straight ahead, direct views of the pool and garden; and to the left, the corridor connecting to the kitchen and the private area.
Overall, the house is in excellent condition, representing a unique opportunity for those seeking a detached four-sided home, with generous areas and landscaped outdoor spaces.
Features:
Air-conditioning
Garden
Patio
Security system
Swimming pool
Terrace
Fireplace
Attic
Built in wardrobe
Green view
Guest toilet
Jacuzzi
Engel & Völkers Porto Foz+351 225 323 690
Property Features
- Air-conditioning
- Garden
- Patio
- Security system
- Swimming pool
- Terrace
- Fireplace
- Attic
- Built in wardrobe
- Green view
- Guest toilet
- Jacuzzi
- Engel & Völkers Porto Foz+351 225 323 690
Location
Ramalde, Porto
