


4 Bedroom Villa in the Cristo Rei area
 1 / 21
 2 / 21
 3 / 21
 4 / 21
 5 / 21
 6 / 21
 7 / 21
 8 / 21
 9 / 21
 10 / 21
 11 / 21
 12 / 21
 13 / 21
 14 / 21
 15 / 21
 16 / 21
 17 / 21
 18 / 21
 19 / 21
 20 / 21
 21 / 21
Click to see bigger photos
- Property typeVilla / House T4
- Sale € 2.300.000
- Area250 m² | 385 m²
- Construction2024
- CountyPorto
- TownPorto
- ParishCedofeita
- REFCY-W-048WFA
4
4
250 m²
385 m²
1
-
...
Description
4 Bedroom Villa located in the Cristo Rei area.
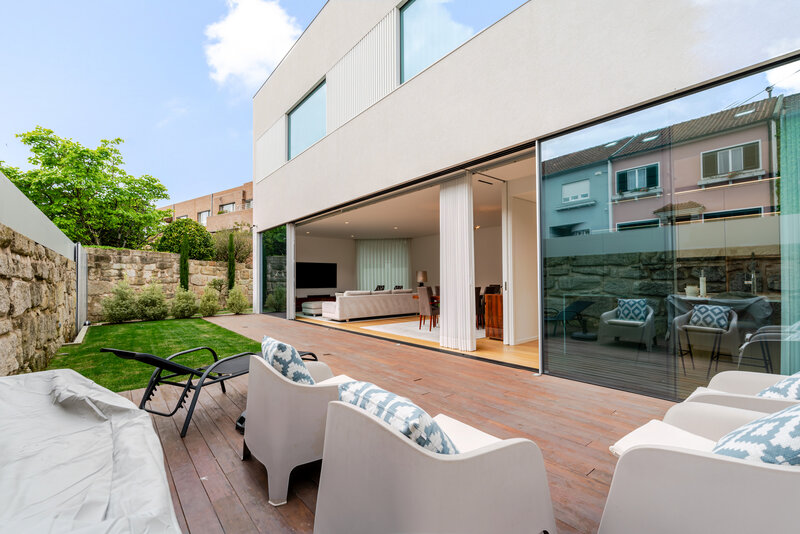
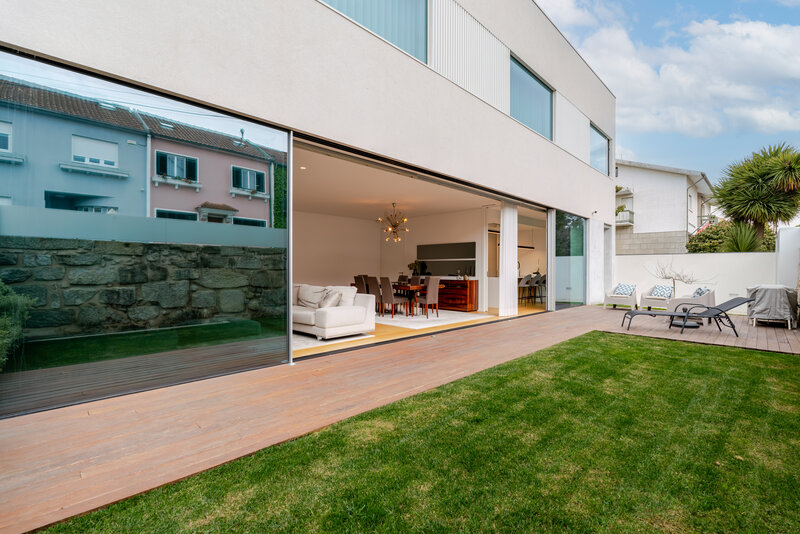
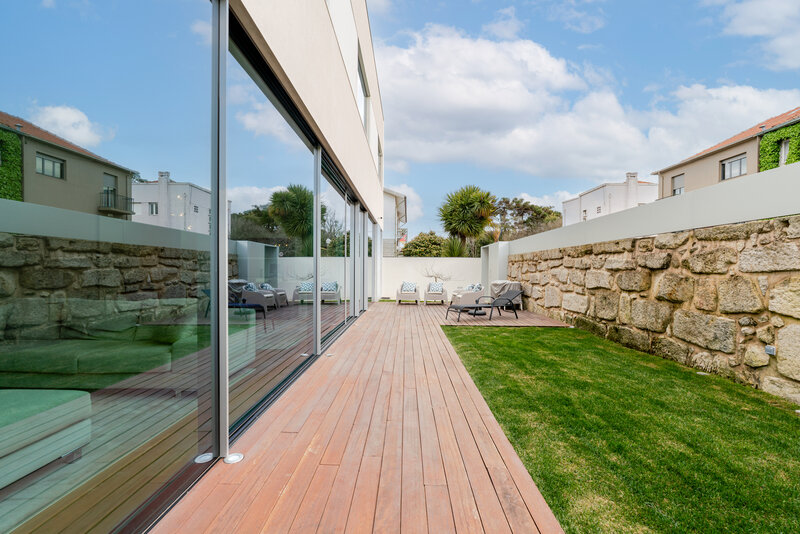
With a total area of 385sqm and about 250sqm of usable area, this property stands out for its minimalist design by Architect Manuel Ventura. The house is spread over 2 floors, with 3 façades, a 40sqm terrace and a garden.
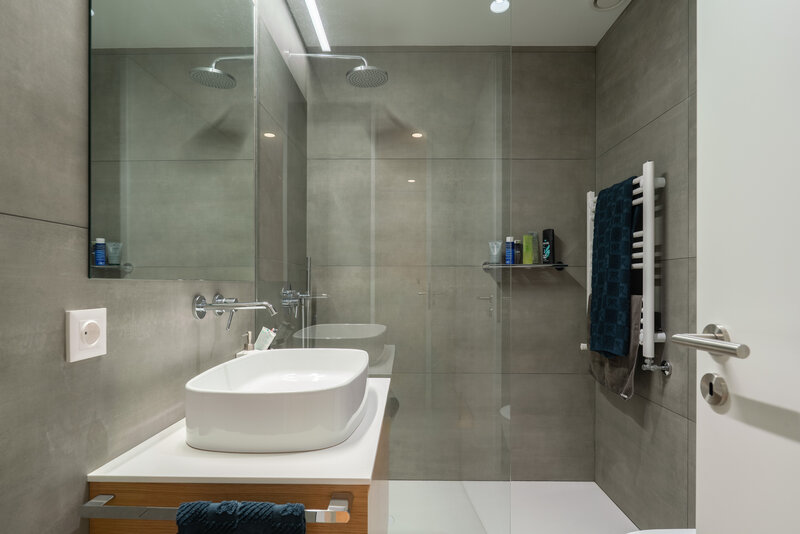
The property comprises 4 bedrooms, 3 bathrooms and a guest WC, living and dining room, fully equipped kitchen, separate laundry room and garage.
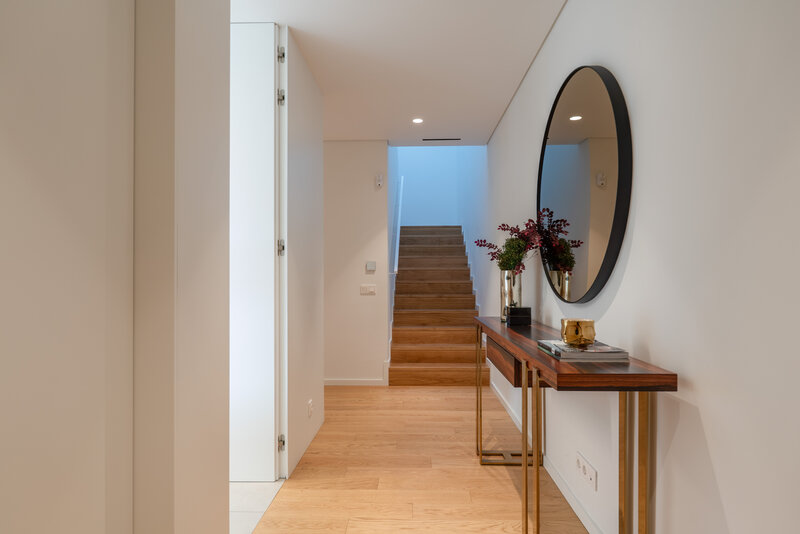
The entrance includes a hall with built-in storage and stairs leading to the upper floor.
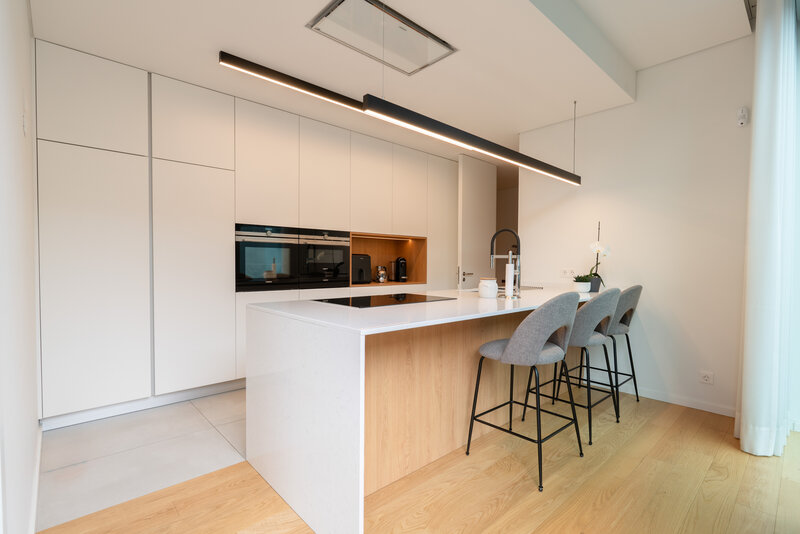
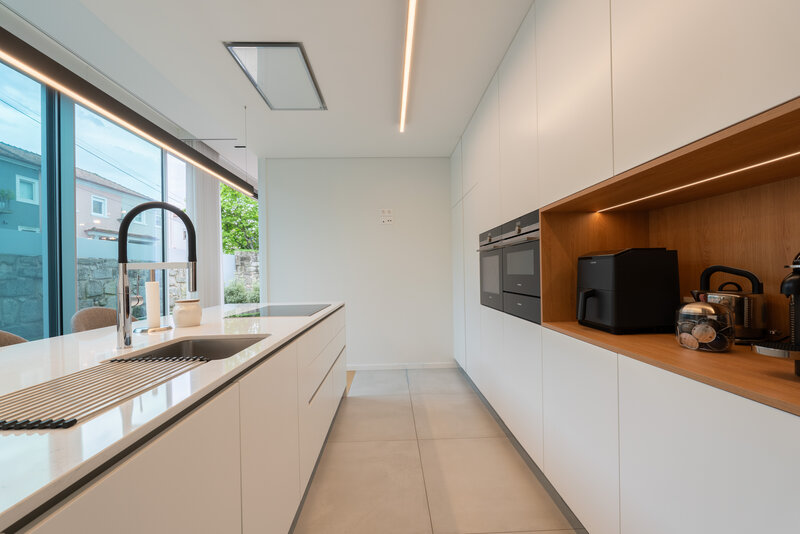
The 16sqm kitchen is equipped with Siemens appliances, has a Silestone peninsula and ceramic flooring, with views over the front terrace.
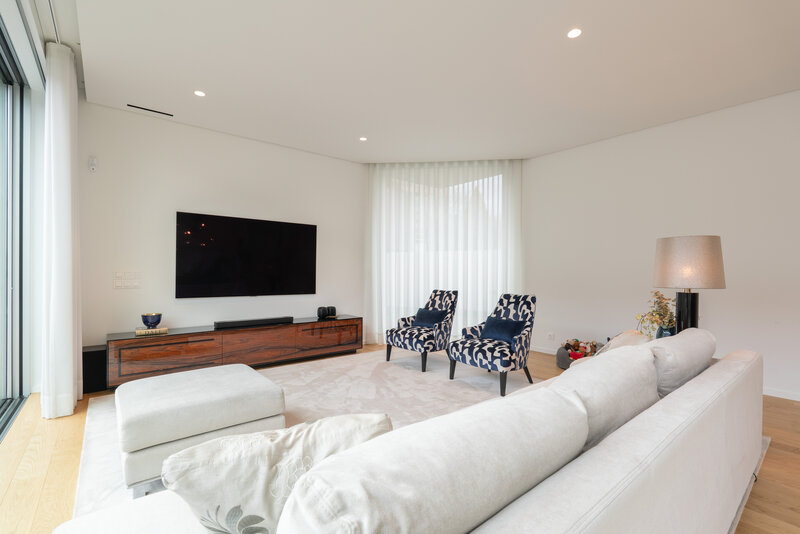
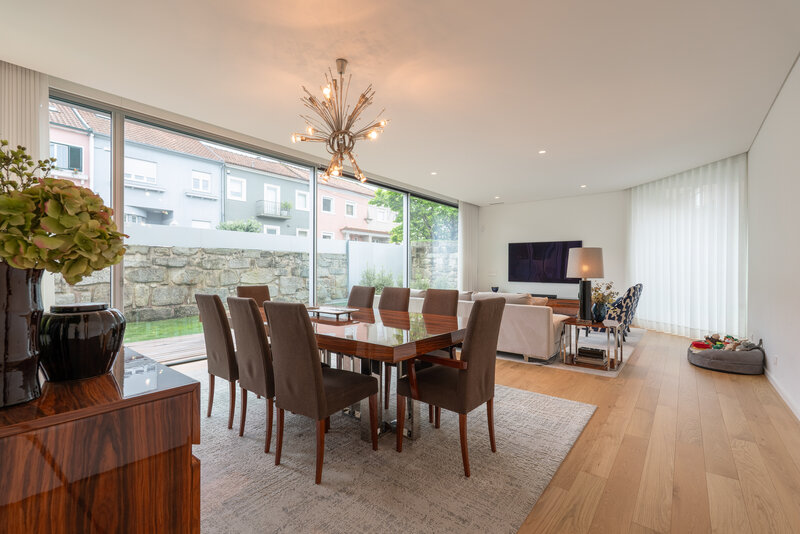
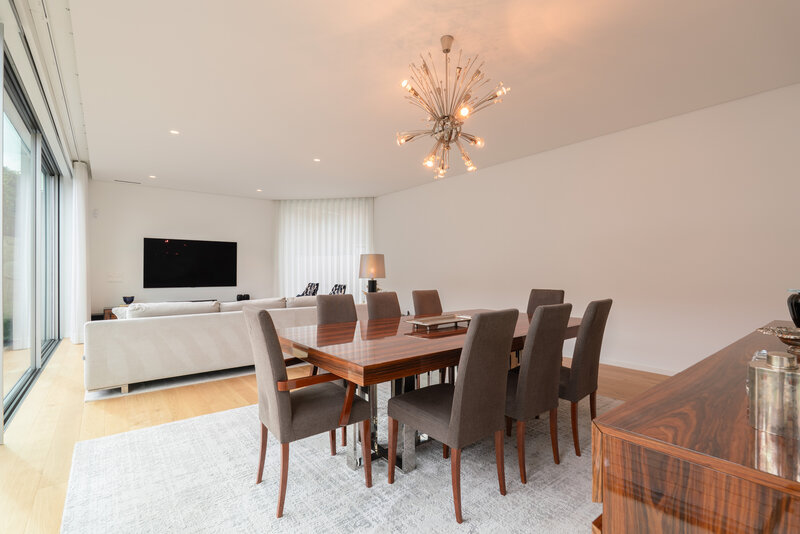
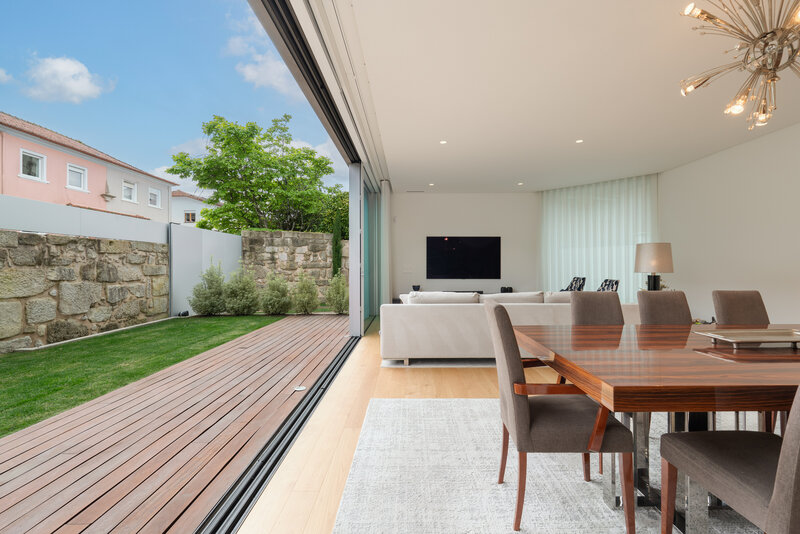
The social area consists of a 46sqm living and dining room, with excellent natural light and direct access to the terrace. Cortizo Cor window frames with laminated glass create a pleasant extension of the outdoor space.
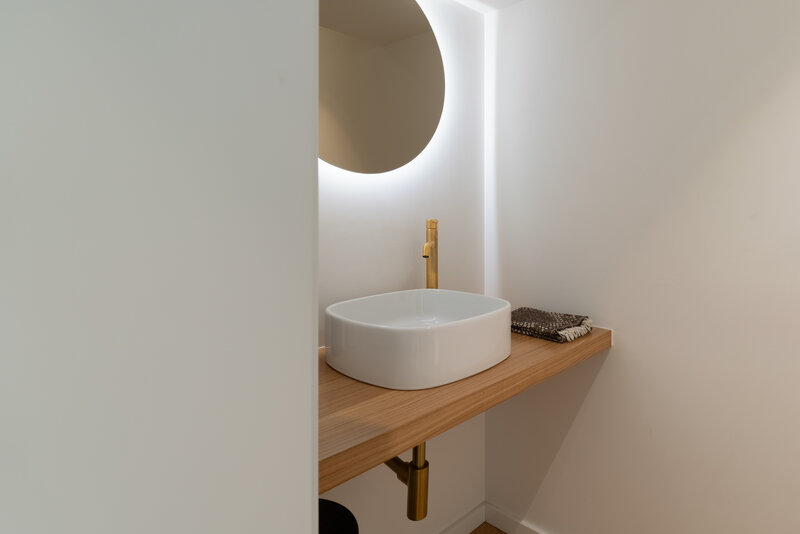
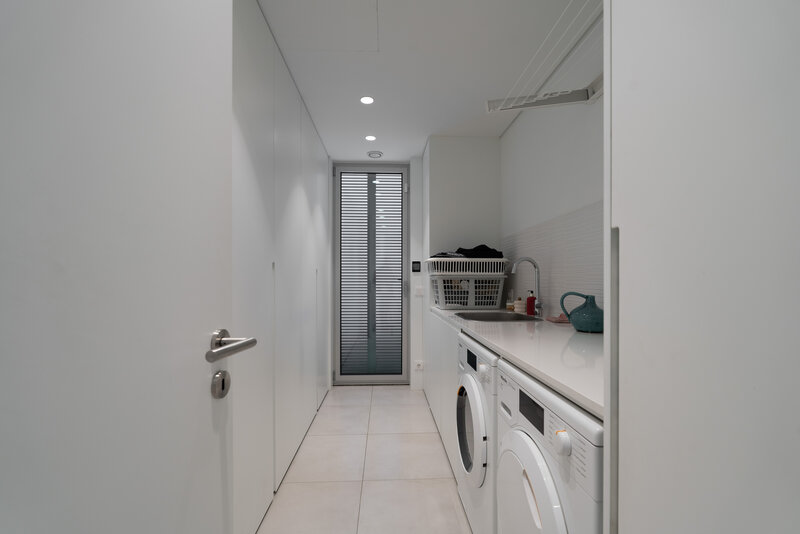
At the rear of the ground floor there is access to the 48sqm garage and a separate laundry room, equipped with a washing machine and dryer and storage space. Opposite is the guest WC.
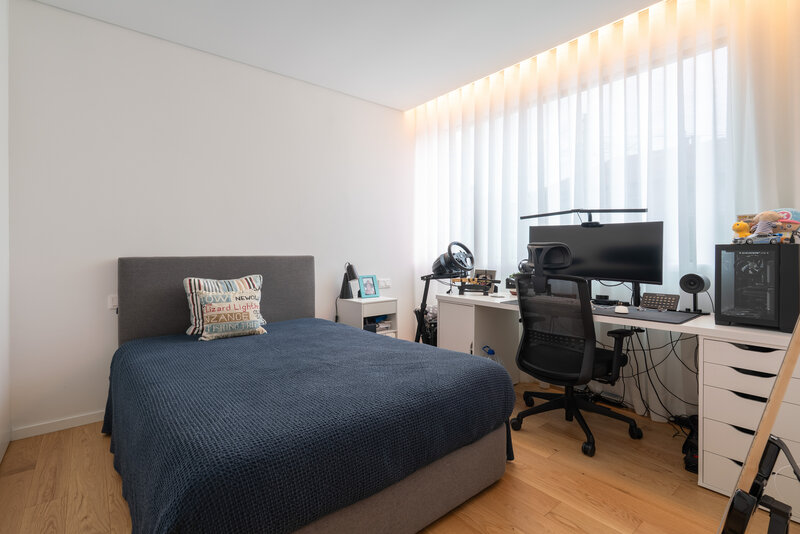
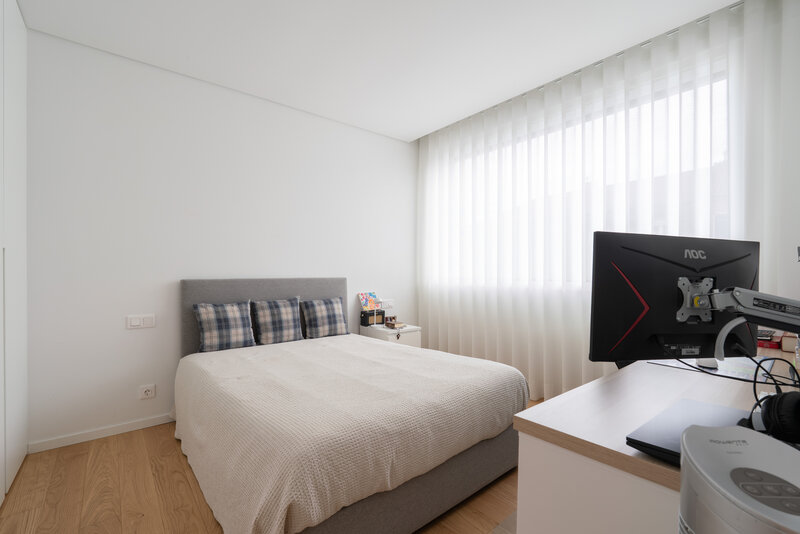
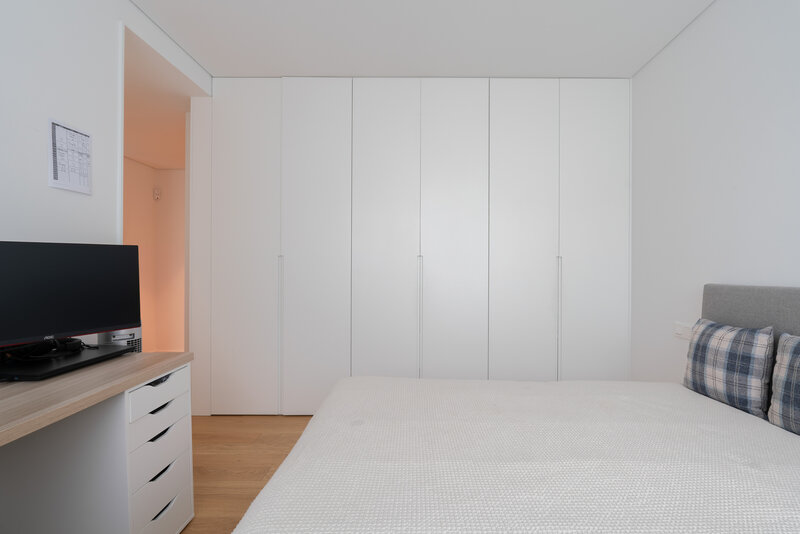
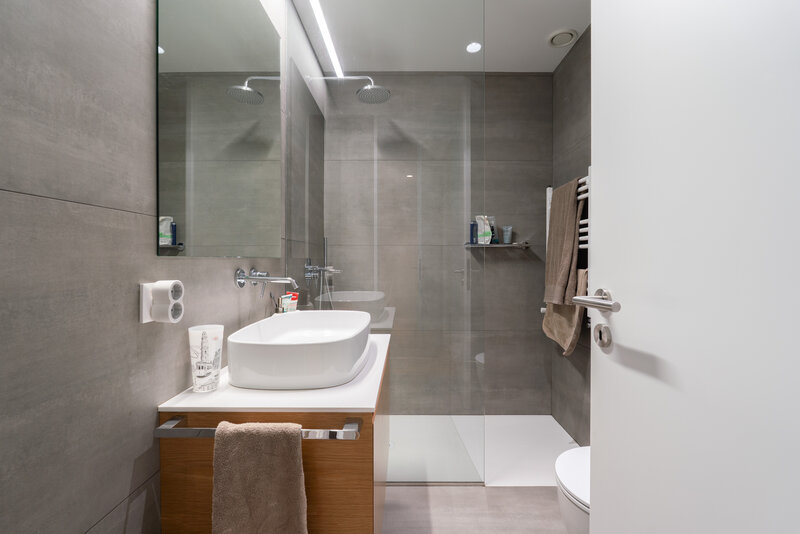
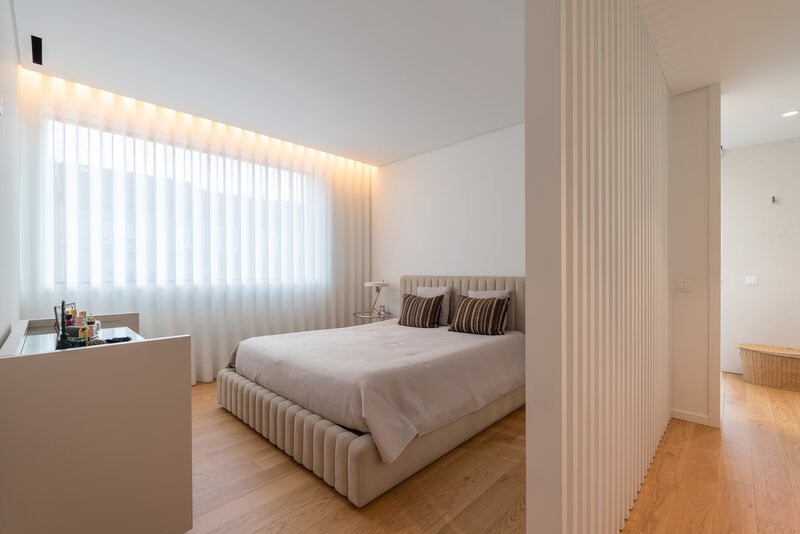
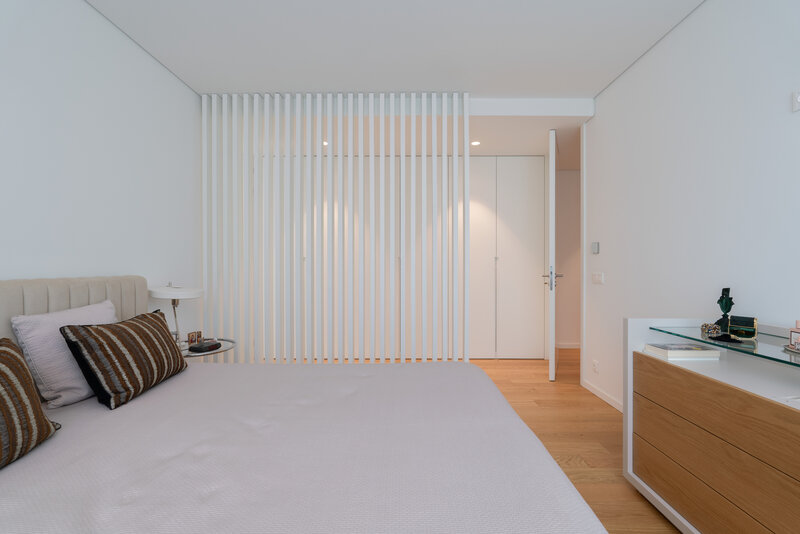
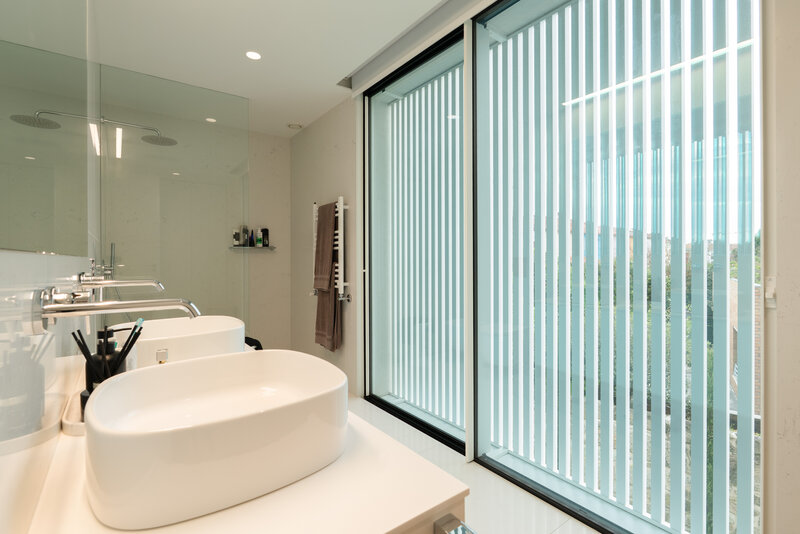
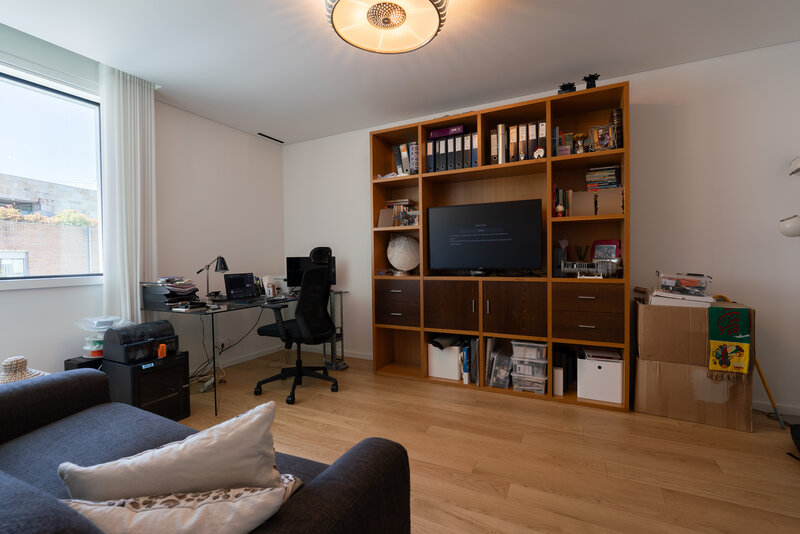
On the upper floor is the private area with 4 bedrooms. There are 3 south-facing en-suite bedrooms, all with built-in wardrobes, and a fourth bedroom, currently used as an office, with west-facing exposure.
The property is prepared for the installation of photovoltaic panels and air conditioning.
Features:
Built-in kitchen
Garage
Garden
Patio
Security system
Terrace
Built in wardrobe
Covered parking
Engel & Völkers Porto Foz+351 225 323 690
With a total area of 385sqm and about 250sqm of usable area, this property stands out for its minimalist design by Architect Manuel Ventura. The house is spread over 2 floors, with 3 façades, a 40sqm terrace and a garden.
The property comprises 4 bedrooms, 3 bathrooms and a guest WC, living and dining room, fully equipped kitchen, separate laundry room and garage.
The entrance includes a hall with built-in storage and stairs leading to the upper floor.
The 16sqm kitchen is equipped with Siemens appliances, has a Silestone peninsula and ceramic flooring, with views over the front terrace.
The social area consists of a 46sqm living and dining room, with excellent natural light and direct access to the terrace. Cortizo Cor window frames with laminated glass create a pleasant extension of the outdoor space.
At the rear of the ground floor there is access to the 48sqm garage and a separate laundry room, equipped with a washing machine and dryer and storage space. Opposite is the guest WC.
On the upper floor is the private area with 4 bedrooms. There are 3 south-facing en-suite bedrooms, all with built-in wardrobes, and a fourth bedroom, currently used as an office, with west-facing exposure.
The property is prepared for the installation of photovoltaic panels and air conditioning.
Features:
Built-in kitchen
Garage
Garden
Patio
Security system
Terrace
Built in wardrobe
Covered parking
Engel & Völkers Porto Foz+351 225 323 690
Property Features
- Built-in kitchen
- Garage
- Garden
- Patio
- Security system
- Terrace
- Built in wardrobe
- Covered parking
- Engel & Völkers Porto Foz+351 225 323 690
Location
Cedofeita, Porto
