


New 3 Bedroom House in Gondomar
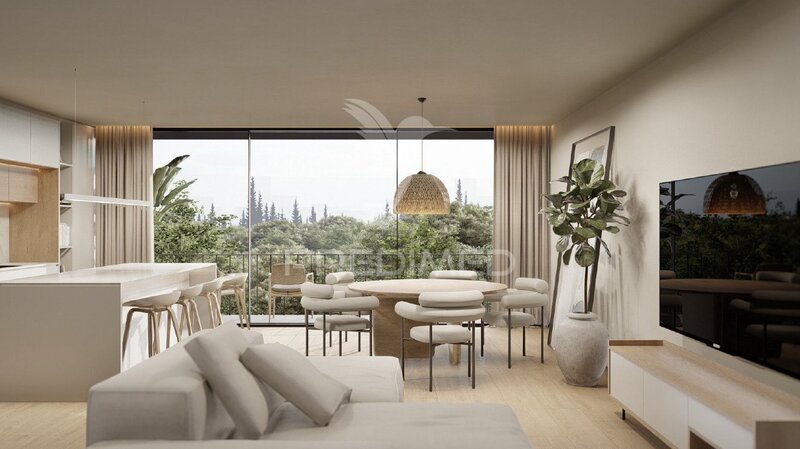 1 / 11
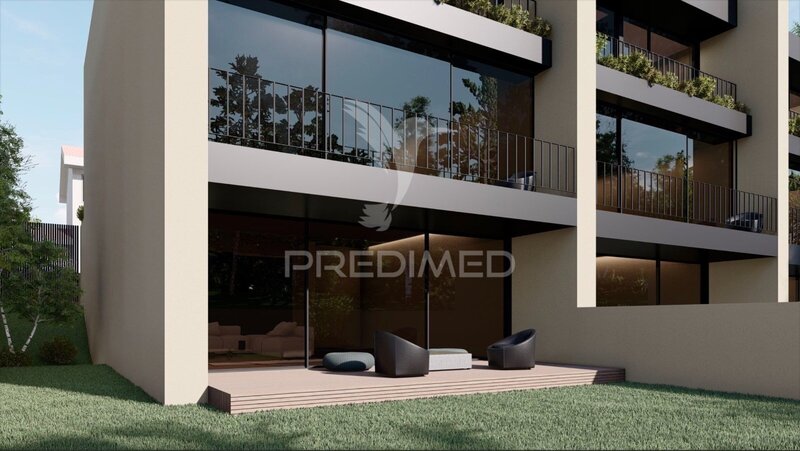 2 / 11
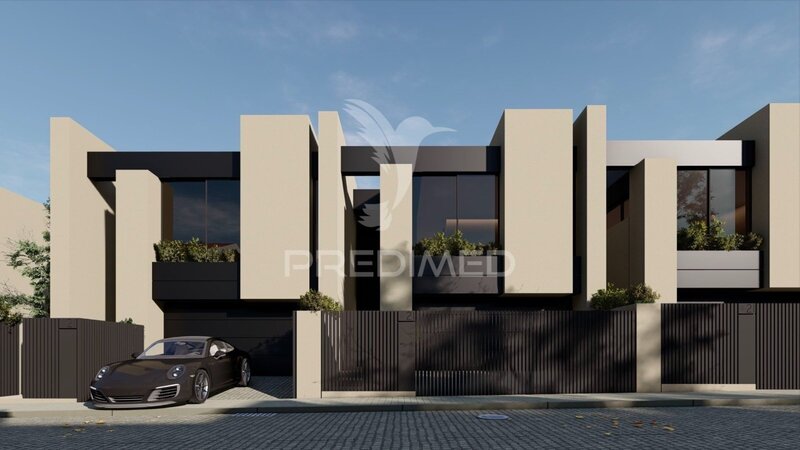 3 / 11
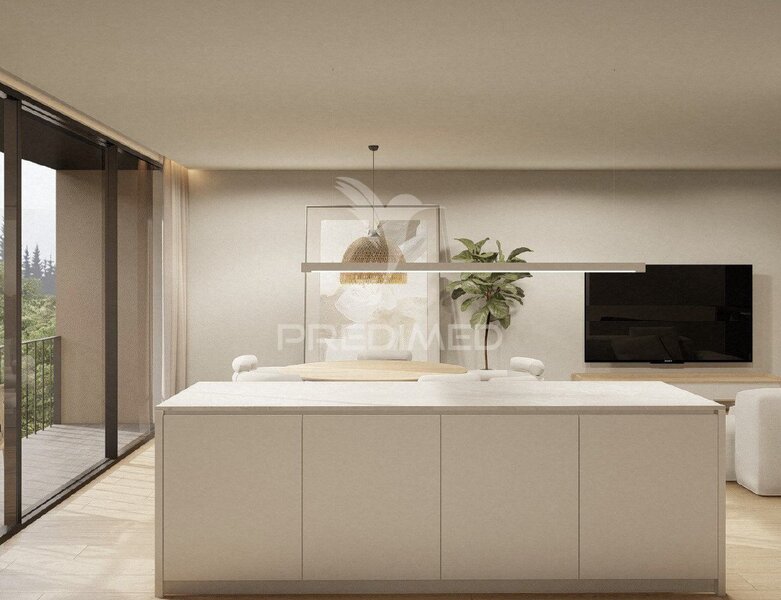 4 / 11
 5 / 11
 6 / 11
 7 / 11
 8 / 11
 9 / 11
 10 / 11
 11 / 11
Click to see bigger photos
- Property typeVilla / House T3
- Sale (
570.000) € 560.000 - Area184.50 m² | 268.15 m²
- StatusNew
- Construction2024
- CountyPorto
- TownGondomar
- ParishFânzeres e São Pedro da Cova
- REFPD-058827
3
3
184.50 m²
268.15 m²
-1
-
A+
Description
For Sale New 3 Bedroom House in Gondomar - São Pedro da Cova
3 Fronts
RELEVANT FEATURES
Thermal Insulation (Cap) and Acoustic
Doors and Windows with Double Glass
Electric Aluminum Blinds on the Exterior
Large Glassed Spaces
Interior Partitions in Designed Plaster
Installation of Solar Panels for Water Heating
False Ceilings throughout the house, with the exception of the basement ceiling
Led projectors throughout the house, except garage
Indirect light in the living room and rooms
TV sockets in the living room, kitchen and bedrooms and lounge
Alarm installation
Air conditioning installation
Doors with pivot system of height equal to the right foot of the houses, in Cream Lacquered wood
Closet closet in the suite
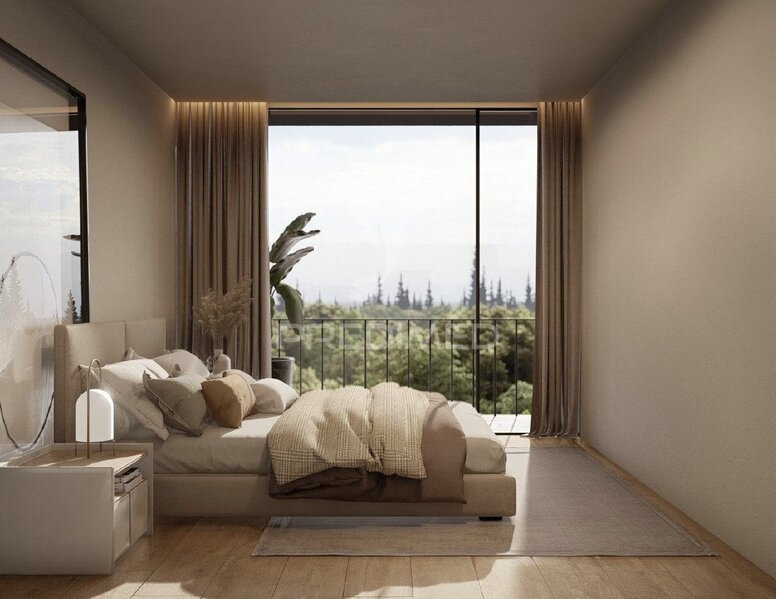
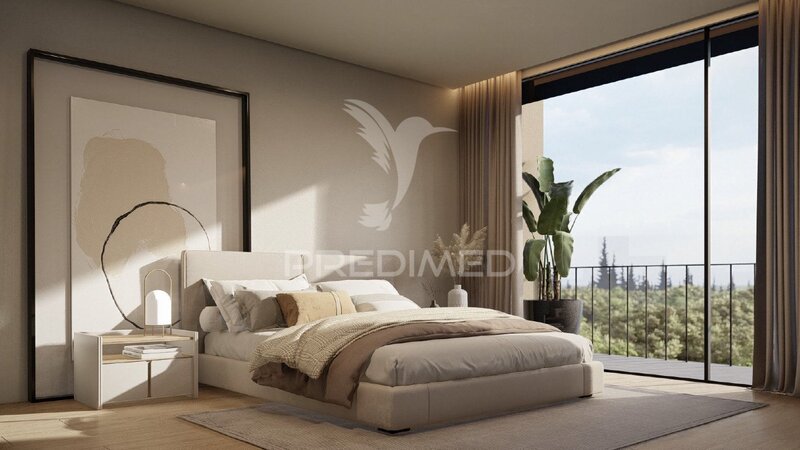
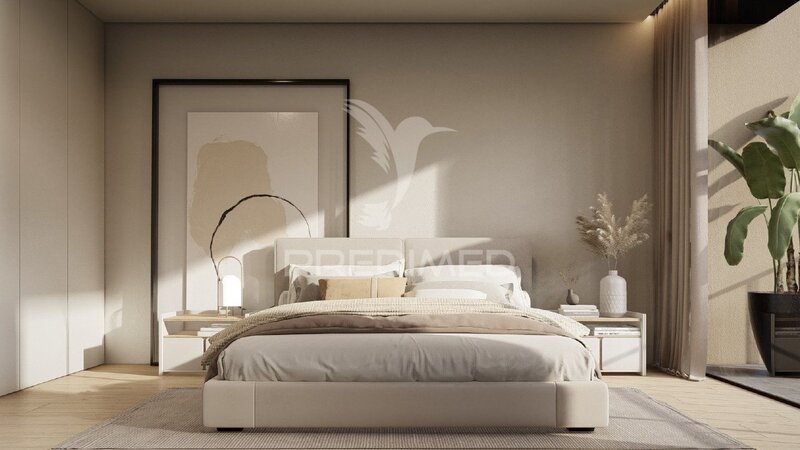
Cream Lacquered Wardrobes, with drawers, shelves and bar, in both bedrooms
Floors of the Bedrooms, Living Room, Service Bathroom and Halls in Floating Floor AC5 - Oak
Central Vacuum System
Garage for 2 Cars with Automatic Gates
Fire Door of the Garage to the interior hall
Interior Staircase in reinforced concrete covered with floating floor AC5 - Oak
KITCHEN
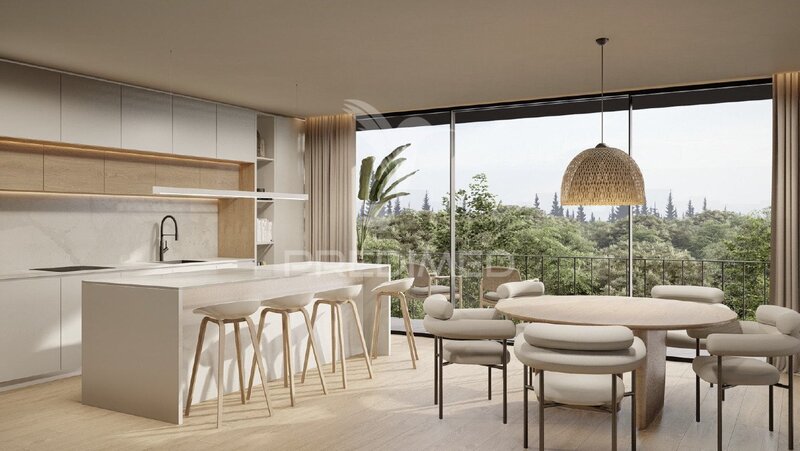
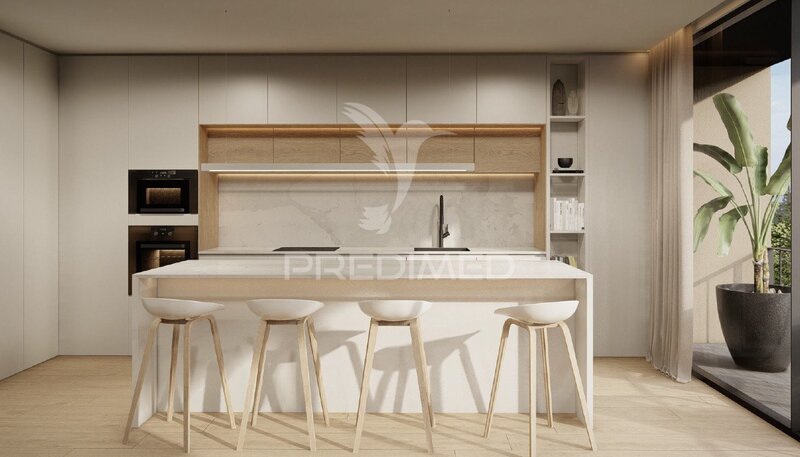
Furniture in MDF Waterproof Lacquered Cream, with Island and equipped with Pantry
Silestone Countertop
Bosh Appliances (Exhaust, Oven, Microwave, Ceramic Hob and Dishwasher) and Side by Side Refrigerator brand Candy
Lighting and Space for Recyclable Waste
Porcelain Stoneware Floor
Walls Painted with Washable Paint BATHROOMS
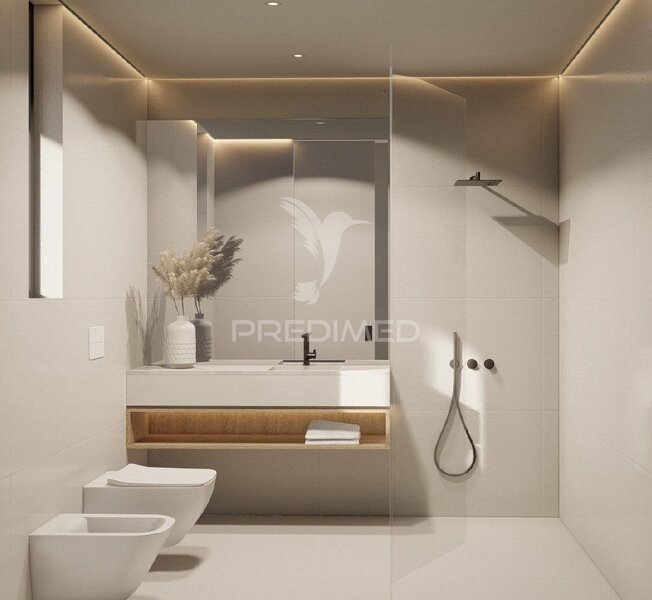
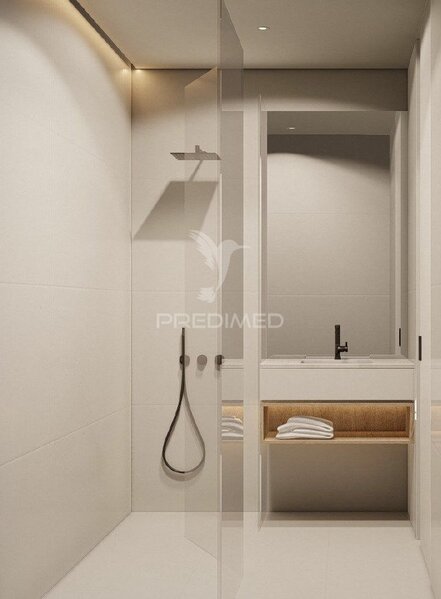
Refined Tile Coatings
Built-in LED Projectors
Suspended Washbasin Cabinets, Cream Lacquered
Suspended Sanitary Ware
Shower Base Guards
Suite equipped with hydromassage column
Bathrooms of the other 2 bedrooms equipped with shower ramp
Bathroom with toilet and washbasin on floor 0 and on floor -1
EXTERIOR AREA
Facade in Capoto and Allucobond
Aluminum framing with thermal cut
Doors and Windows with Double Glazing and Electric Aluminum Blinds
Video Doorman with Color Screen
The fractions are very elegant with quality finishes. Contemporary facade, straight and harmonious lines. With sober colors that bring greater sophistication to the whole as a whole.
The areas are wide and with several points of natural light.
Deadline completion of the work: July 2026
Ready to deed
Arrange a visit!
3 Fronts
RELEVANT FEATURES
Thermal Insulation (Cap) and Acoustic
Doors and Windows with Double Glass
Electric Aluminum Blinds on the Exterior
Large Glassed Spaces
Interior Partitions in Designed Plaster
Installation of Solar Panels for Water Heating
False Ceilings throughout the house, with the exception of the basement ceiling
Led projectors throughout the house, except garage
Indirect light in the living room and rooms
TV sockets in the living room, kitchen and bedrooms and lounge
Alarm installation
Air conditioning installation
Doors with pivot system of height equal to the right foot of the houses, in Cream Lacquered wood
Closet closet in the suite
Cream Lacquered Wardrobes, with drawers, shelves and bar, in both bedrooms
Floors of the Bedrooms, Living Room, Service Bathroom and Halls in Floating Floor AC5 - Oak
Central Vacuum System
Garage for 2 Cars with Automatic Gates
Fire Door of the Garage to the interior hall
Interior Staircase in reinforced concrete covered with floating floor AC5 - Oak
KITCHEN
Furniture in MDF Waterproof Lacquered Cream, with Island and equipped with Pantry
Silestone Countertop
Bosh Appliances (Exhaust, Oven, Microwave, Ceramic Hob and Dishwasher) and Side by Side Refrigerator brand Candy
Lighting and Space for Recyclable Waste
Porcelain Stoneware Floor
Walls Painted with Washable Paint BATHROOMS
Refined Tile Coatings
Built-in LED Projectors
Suspended Washbasin Cabinets, Cream Lacquered
Suspended Sanitary Ware
Shower Base Guards
Suite equipped with hydromassage column
Bathrooms of the other 2 bedrooms equipped with shower ramp
Bathroom with toilet and washbasin on floor 0 and on floor -1
EXTERIOR AREA
Facade in Capoto and Allucobond
Aluminum framing with thermal cut
Doors and Windows with Double Glazing and Electric Aluminum Blinds
Video Doorman with Color Screen
The fractions are very elegant with quality finishes. Contemporary facade, straight and harmonious lines. With sober colors that bring greater sophistication to the whole as a whole.
The areas are wide and with several points of natural light.
Deadline completion of the work: July 2026
Ready to deed
Arrange a visit!
Property Features
- Equipments
- Alarm
- Air conditioning
- Central Aspiration
- Oven
- Fridge
- Dishwasher
- Closet
- Solar panels
- Ceramic hob
- Equipped kitchen
- Fume cupboard
- Stove
- Piped gas
- High Security Door
- Infrastructures
- Garage
- Garden
- Balcony
- Pantry
- Suite
Location
União das Freguesias de Fânzeres e São Pedro da Cova, Gondomar, Porto
Contacts
Predimed
AMI License: 22503
Website: predimed.pt
Address: Avenida do Brasil, Nrº43, 12ºAndar - 1700-062 Lisboa
Telephone: 910 292 474
AMI License: 22503
Website: predimed.pt
Address: Avenida do Brasil, Nrº43, 12ºAndar - 1700-062 Lisboa
Telephone: 910 292 474

View contacts page Real Estate Agency Predimed