


House T3 for sale in Gandra, Paredes RE/MAX Portugal
 1 / 20
 2 / 20
 3 / 20
 4 / 20
 5 / 20
 6 / 20
 7 / 20
 8 / 20
 9 / 20
 10 / 20
 11 / 20
 12 / 20
 13 / 20
 14 / 20
 15 / 20
 16 / 20
 17 / 20
 18 / 20
 19 / 20
 20 / 20
Click to see bigger photos
- Video Watch
- Property typeVilla / House T3
- Sale € 610.000
- Area234 m² | 445 m²
- StatusNew
- Construction2026
- CountyPorto
- TownParedes
- ParishGandra
- REFPT-125911086-68
3
4
234 m²
445 m²
-1
-
...
Description
3 BEDROOM VILLA WITH 3 SUITES, GARAGE FOR 2 CARS AND PRIVATE POOL AND GYM - VILLAS DO PARQUE, GANDRA
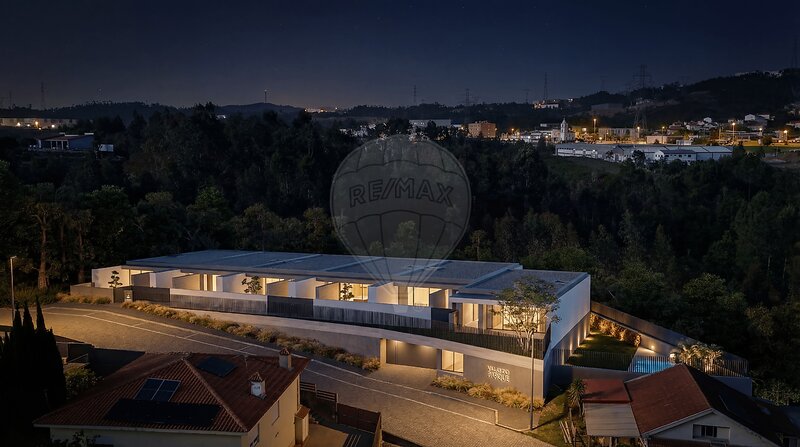
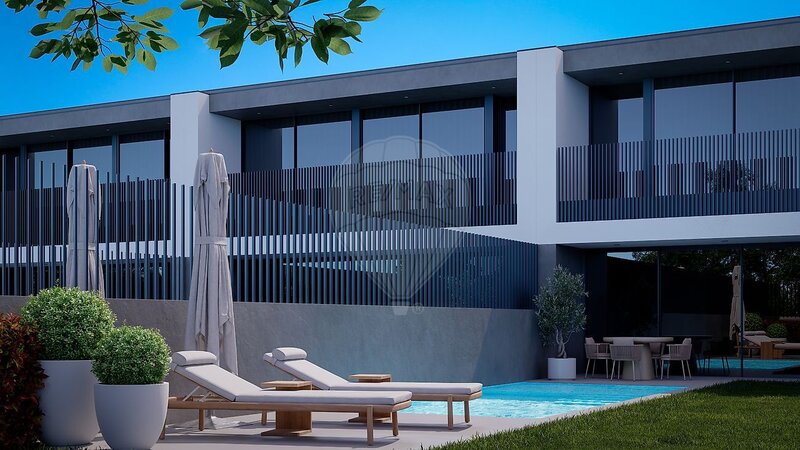
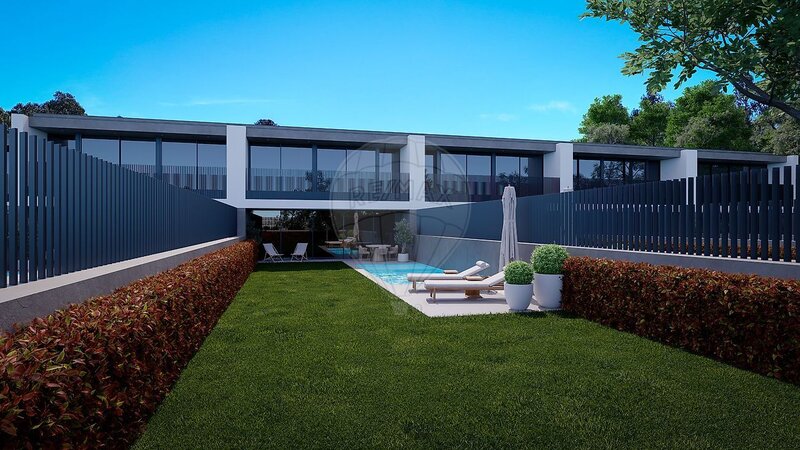
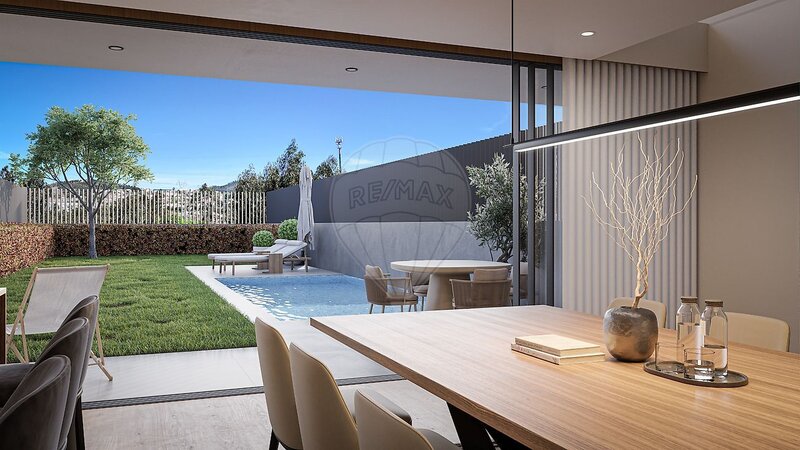
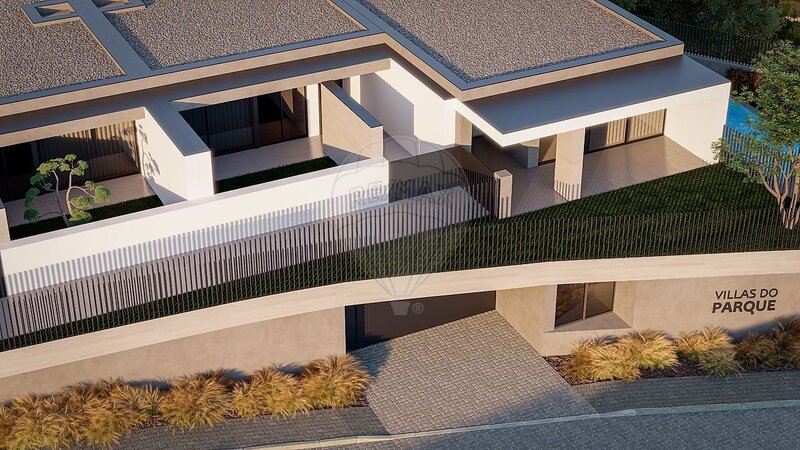
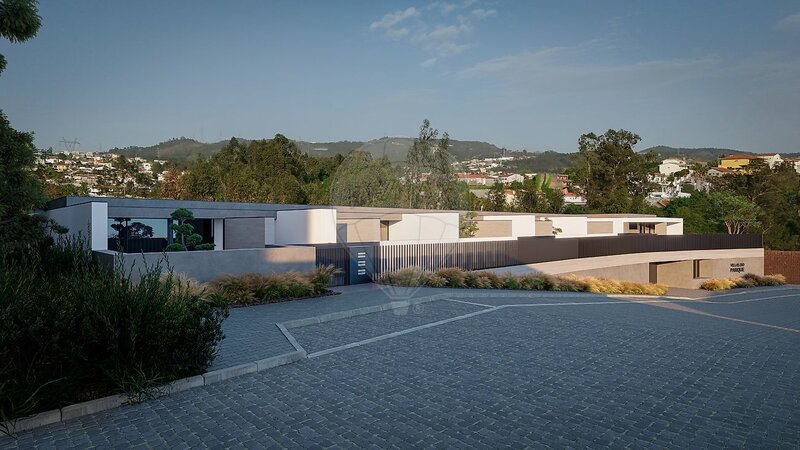
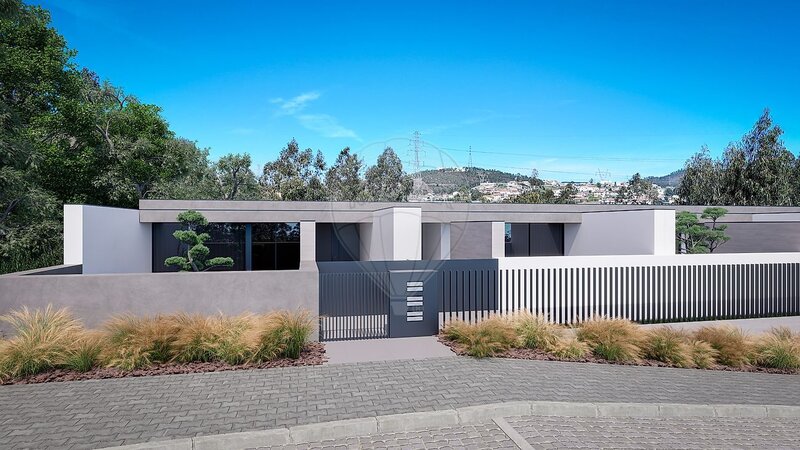
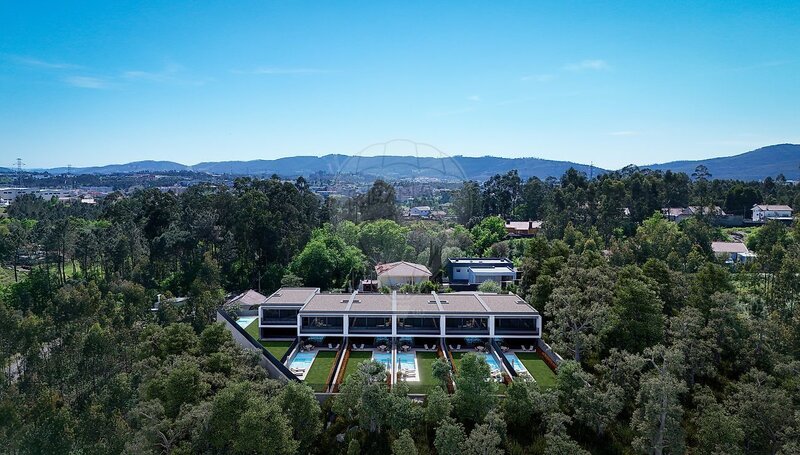
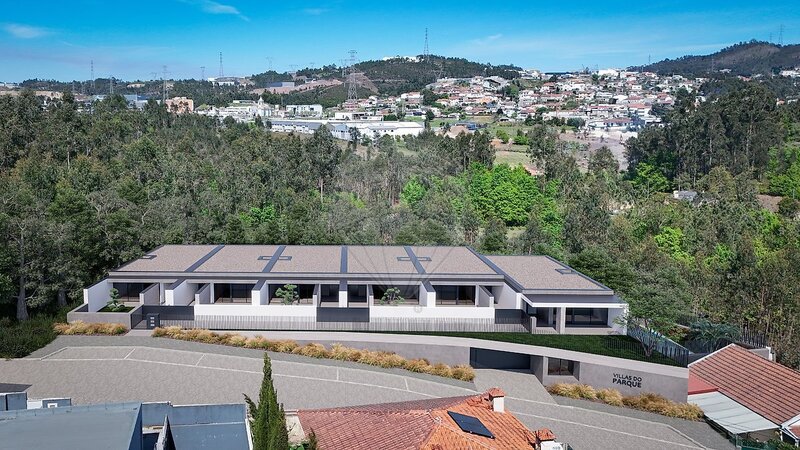
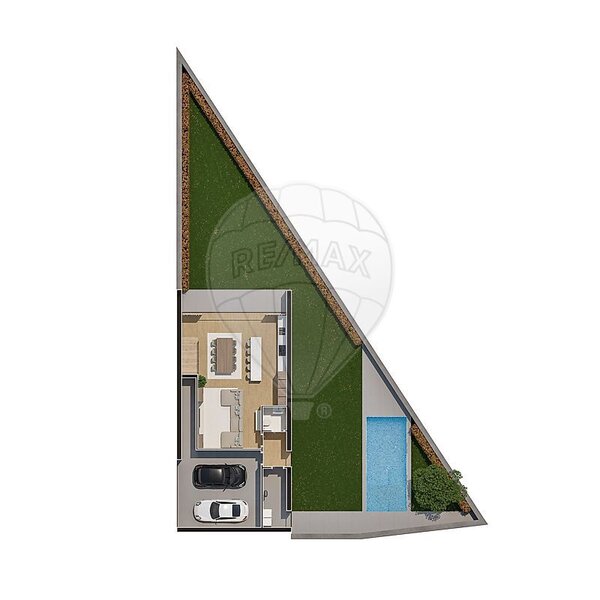
Not all villas in this condominium have a lot like this. At the tip of the set of Villas do Parque, in Gandra (Paredes), this new 3 bedroom villa sits on a triangular plot of land that turns into a large garden, with a private pool of 7 × 3 m and a leisure terrace. An exterior designed to be lived as an extension of the house.
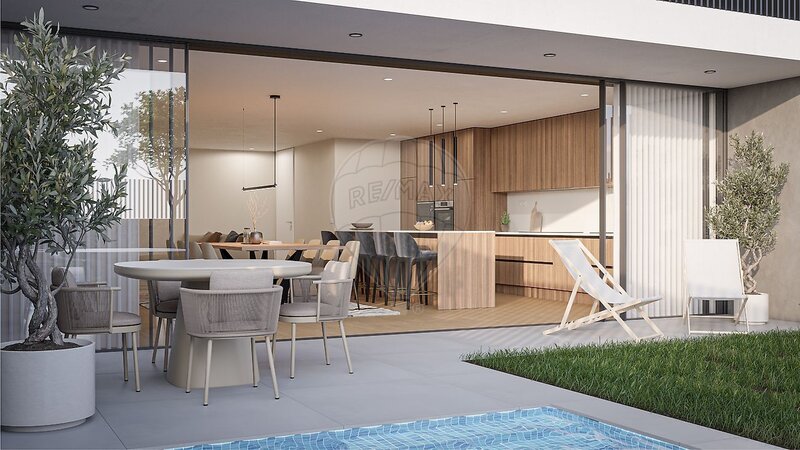
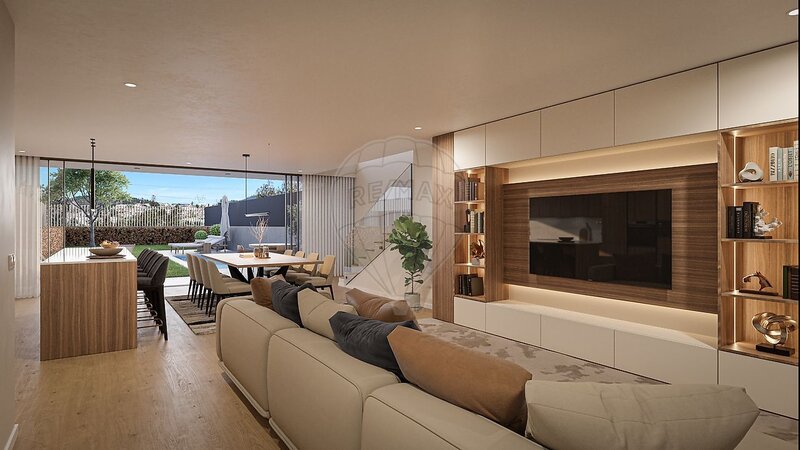
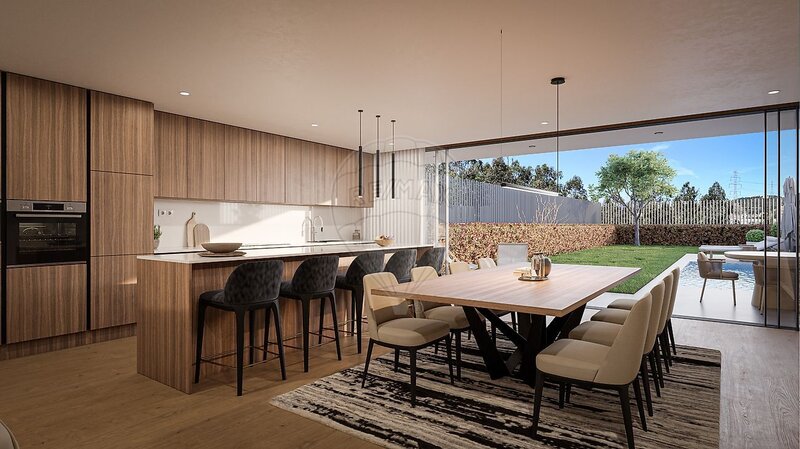
Inside, the living room (45.10sqm) and the kitchen (12.30sqm) form a single space, open to the garden by large sliding glazed windows. The 12.32sqm balcony serves as a natural extension for dining and socializing and the kitchen, made to measure, comes with integrated Bosch appliances or equivalent.
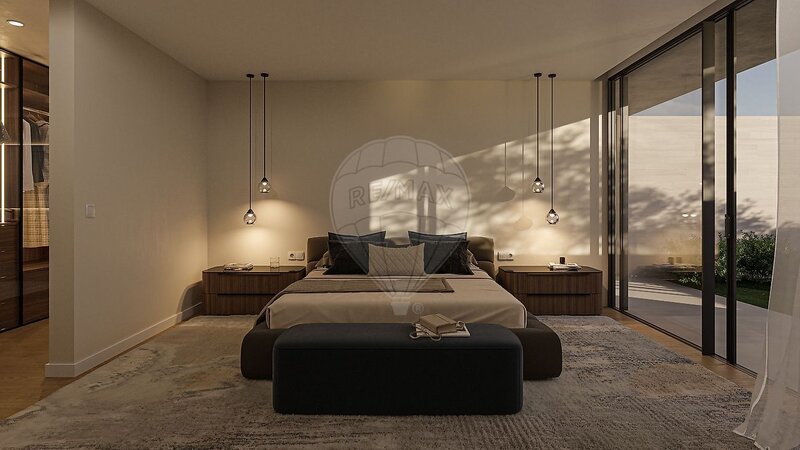
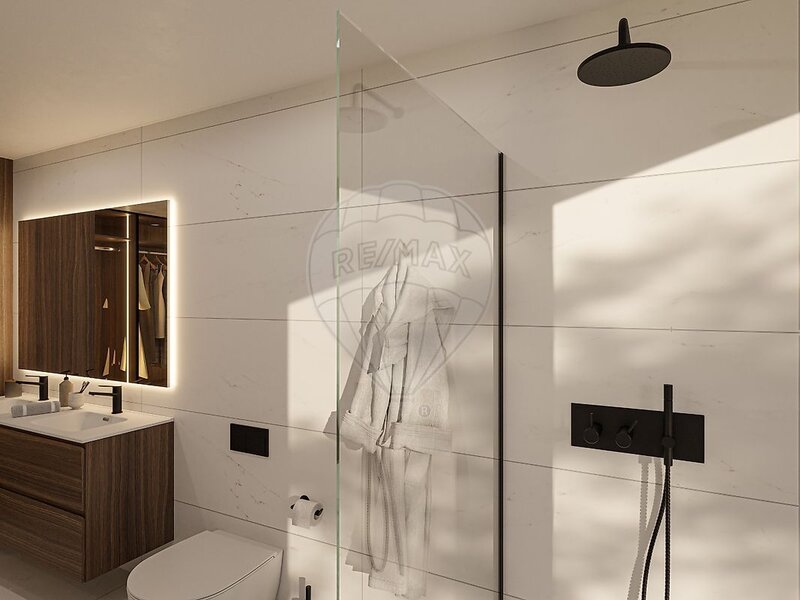
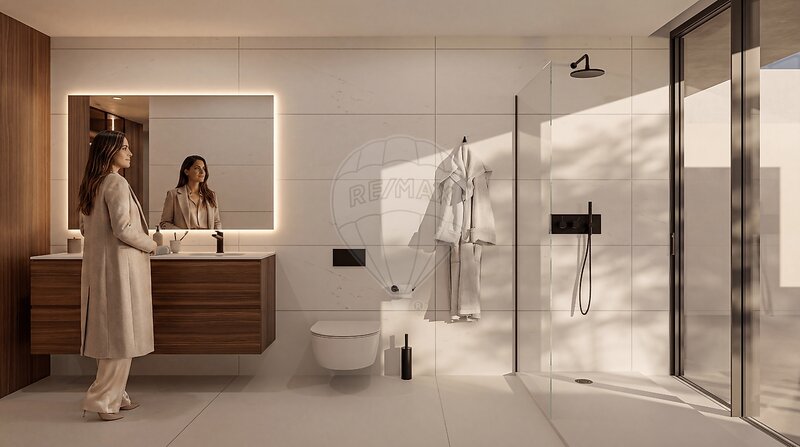
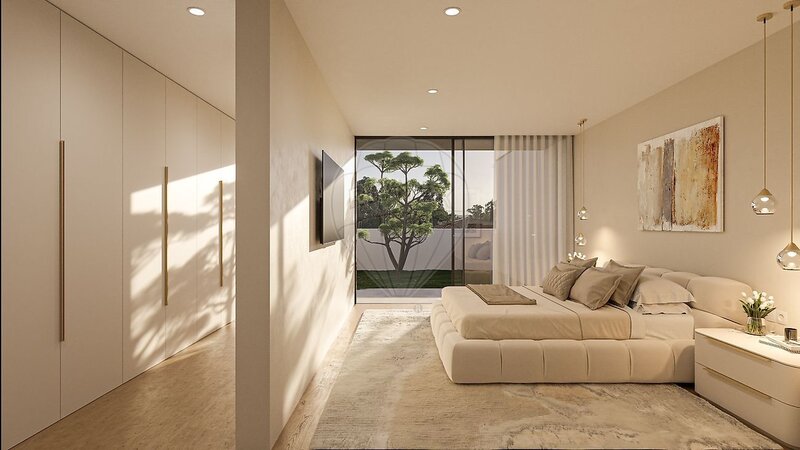
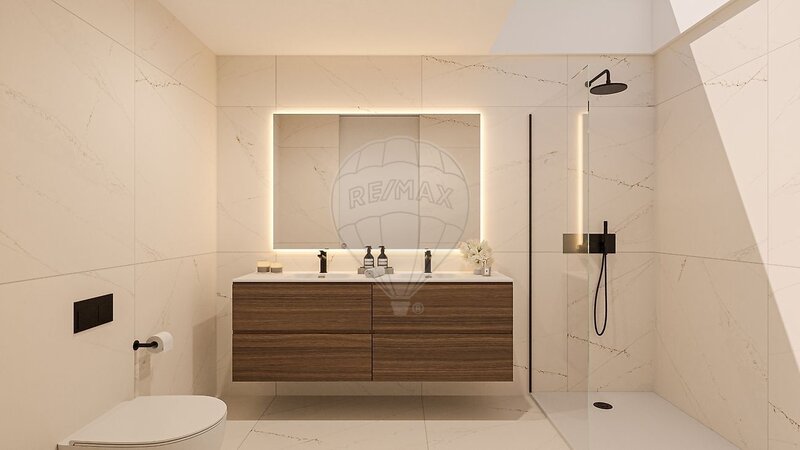
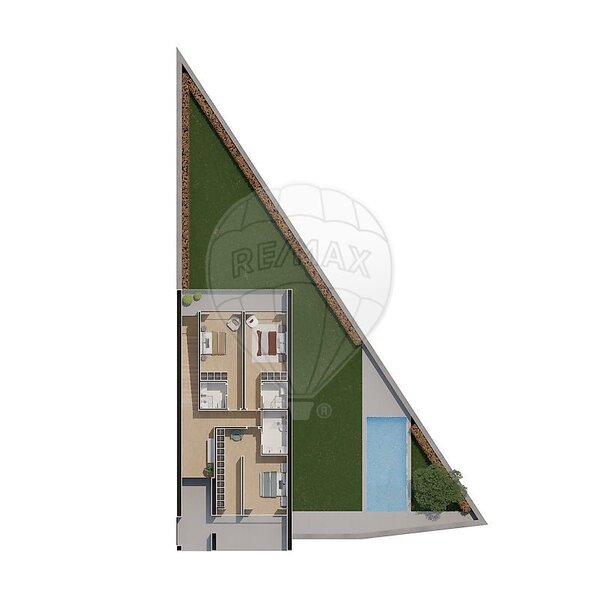
The three bedrooms are suites, with private bathroom and motorized blinds. The house is completed by the social toilet, the storage room, the machine room / laundry and a closed garage for two cars (34.80sqm), with automatic gate and pre-installation for electric charging.
IN HIGHLIGHT
• Exclusive format plot in the condominium
• Large garden and private pool
• 3 suites and garage for 2 cars
• Air conditioning by Mitsubishi ducts and double flow ventilation with heat recovery
• Hot water by heat pump (270 L)
Quality construction and finishes: reinforced concrete structure, exterior walls in thermal block with insulation from the outside, roof with 12 cm of insulation, Cortizo framing with thermal rupture and double laminated glass, FINSA AC6 floating floor, white lacquered doors to the ceiling and bathrooms with suspended dishes and glass shower guards. Between villas, double wall with acoustic blocks and continuous air box.
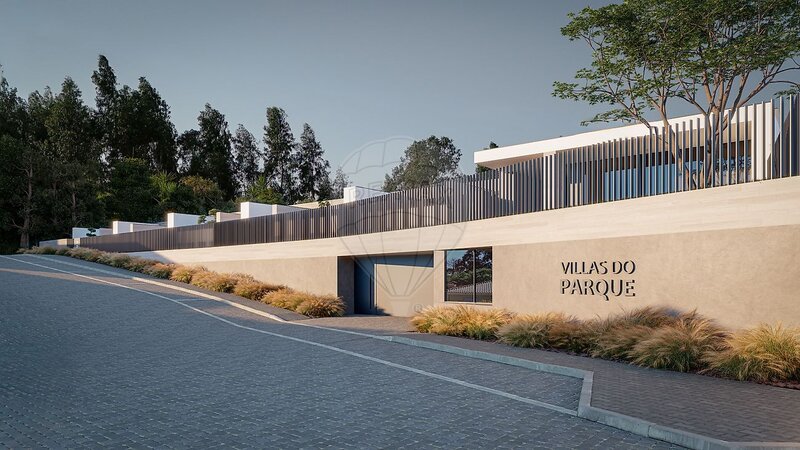
The gated community, of only six villas, has a multipurpose room / common gym.
Come and see the lot and the villa!
Illustrative images.
Not all villas in this condominium have a lot like this. At the tip of the set of Villas do Parque, in Gandra (Paredes), this new 3 bedroom villa sits on a triangular plot of land that turns into a large garden, with a private pool of 7 × 3 m and a leisure terrace. An exterior designed to be lived as an extension of the house.
Inside, the living room (45.10sqm) and the kitchen (12.30sqm) form a single space, open to the garden by large sliding glazed windows. The 12.32sqm balcony serves as a natural extension for dining and socializing and the kitchen, made to measure, comes with integrated Bosch appliances or equivalent.
The three bedrooms are suites, with private bathroom and motorized blinds. The house is completed by the social toilet, the storage room, the machine room / laundry and a closed garage for two cars (34.80sqm), with automatic gate and pre-installation for electric charging.
IN HIGHLIGHT
• Exclusive format plot in the condominium
• Large garden and private pool
• 3 suites and garage for 2 cars
• Air conditioning by Mitsubishi ducts and double flow ventilation with heat recovery
• Hot water by heat pump (270 L)
Quality construction and finishes: reinforced concrete structure, exterior walls in thermal block with insulation from the outside, roof with 12 cm of insulation, Cortizo framing with thermal rupture and double laminated glass, FINSA AC6 floating floor, white lacquered doors to the ceiling and bathrooms with suspended dishes and glass shower guards. Between villas, double wall with acoustic blocks and continuous air box.
The gated community, of only six villas, has a multipurpose room / common gym.
Come and see the lot and the villa!
Illustrative images.
Location
Gandra, Paredes, Porto
