


4 Bedroom Apartment with Garden Views - New Development SEAHAUS
 1 / 18
 2 / 18
 3 / 18
 4 / 18
 5 / 18
 6 / 18
 7 / 18
 8 / 18
 9 / 18
 10 / 18
 11 / 18
 12 / 18
 13 / 18
 14 / 18
 15 / 18
 16 / 18
 17 / 18
 18 / 18
Click to see bigger photos
- Property typeApartment T4
- Sale € 2.500.000
- Construction2028
- CountyPorto
- TownPorto
- REFCY-W-04BCP5
4
4
-
-
-1
-
...
Description
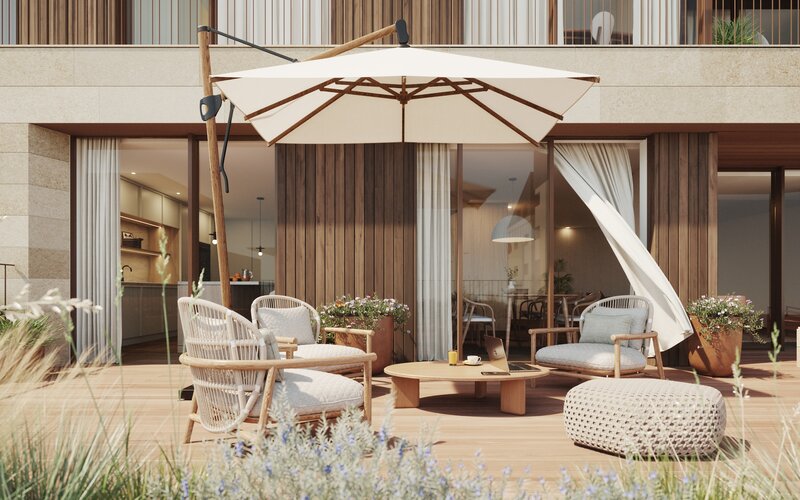
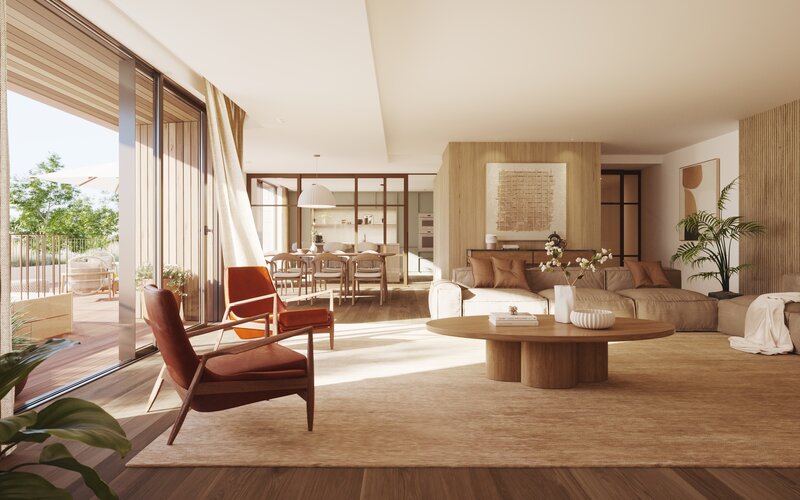
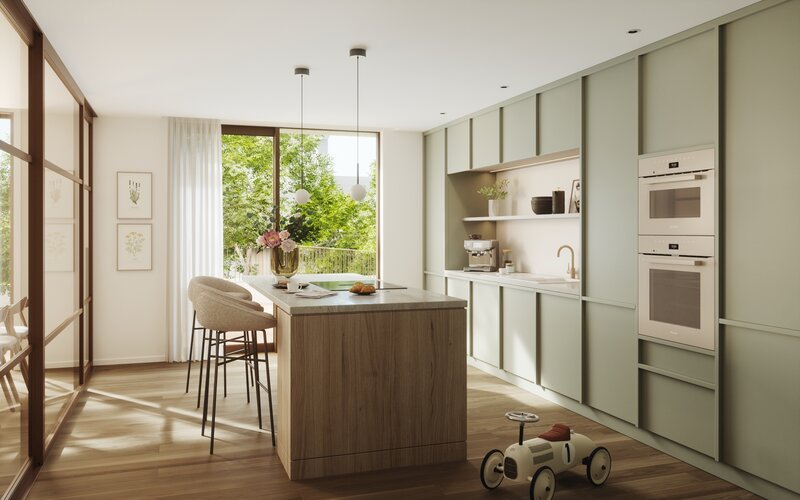
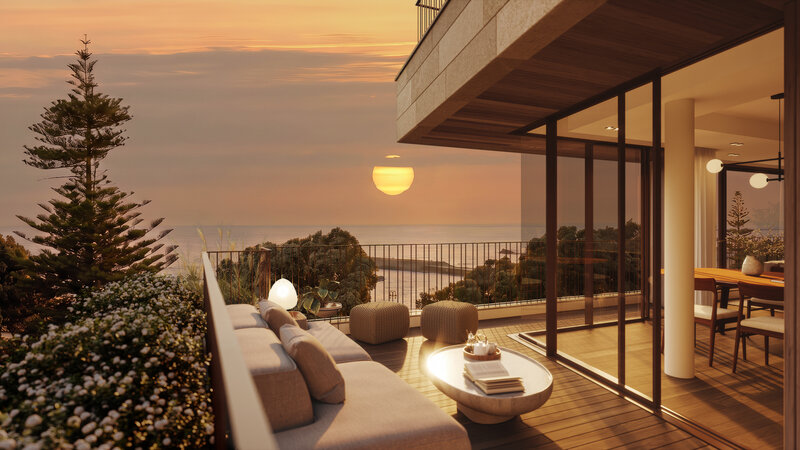
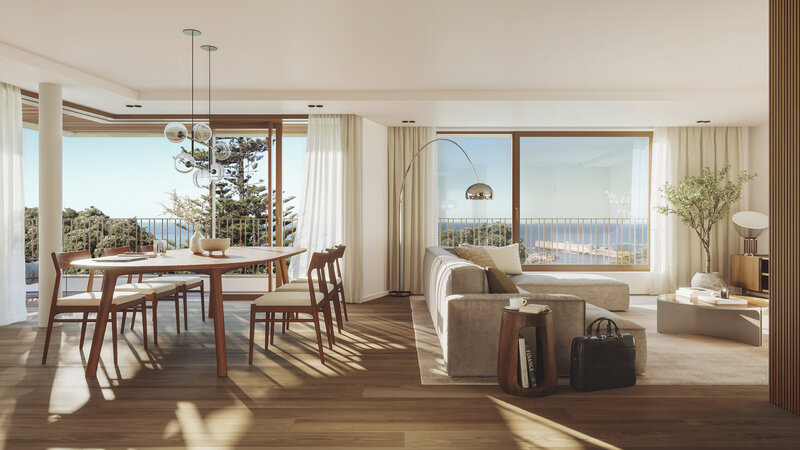
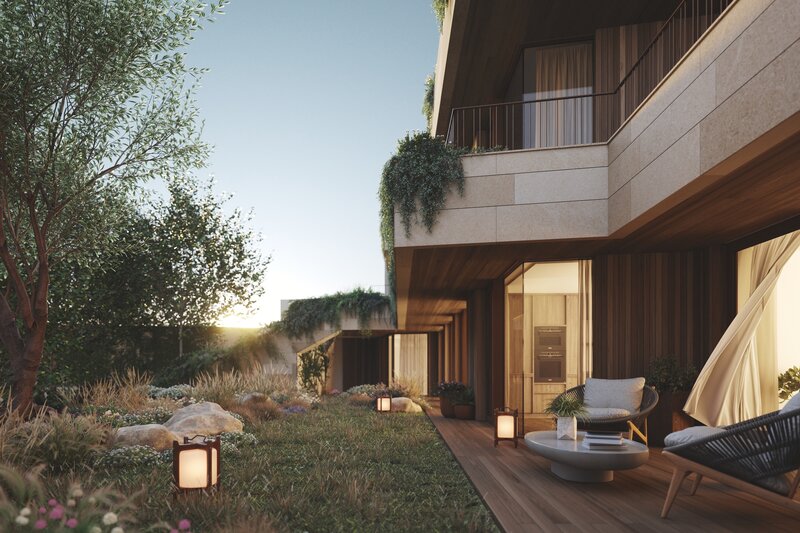
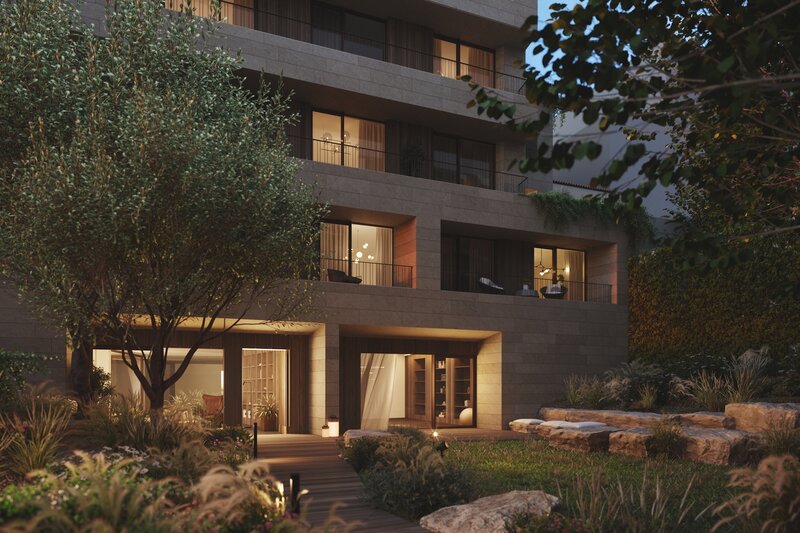
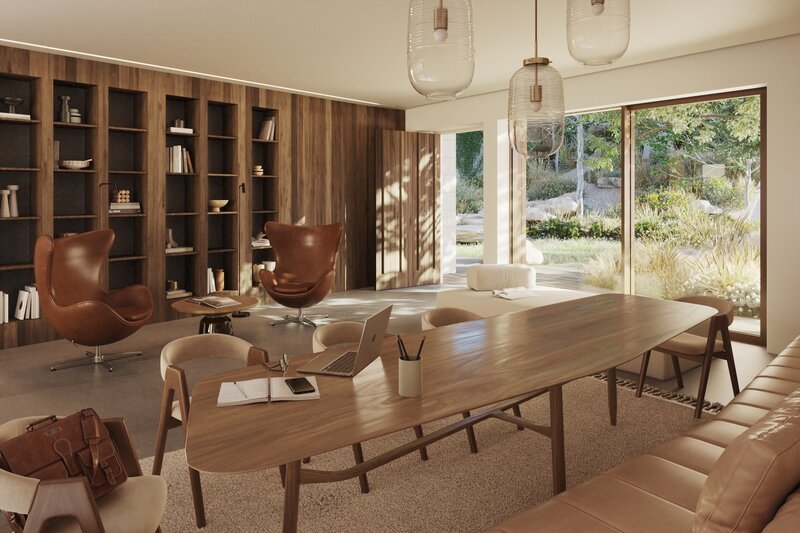
On entering the apartment, you are welcomed by an 11sqm entrance hall that leads into the home's generous social area. The 53sqm living and dining room connects directly to a 40sqm private terrace and is framed by lovely garden views, creating a harmonious link with nature throughout the day. Alongside, the 21sqm kitchen comes fully fitted with integrated appliances and connects to a 6sqm laundry room. A 3sqm guest WC completes this area.
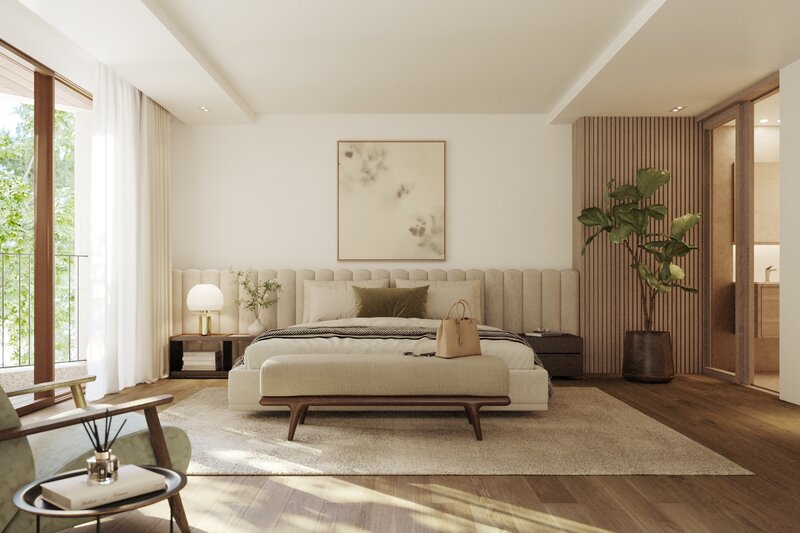
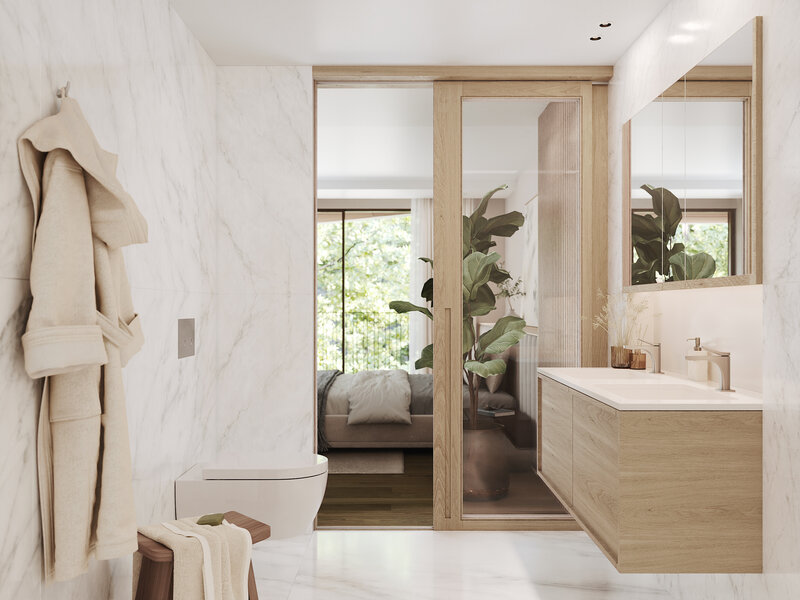
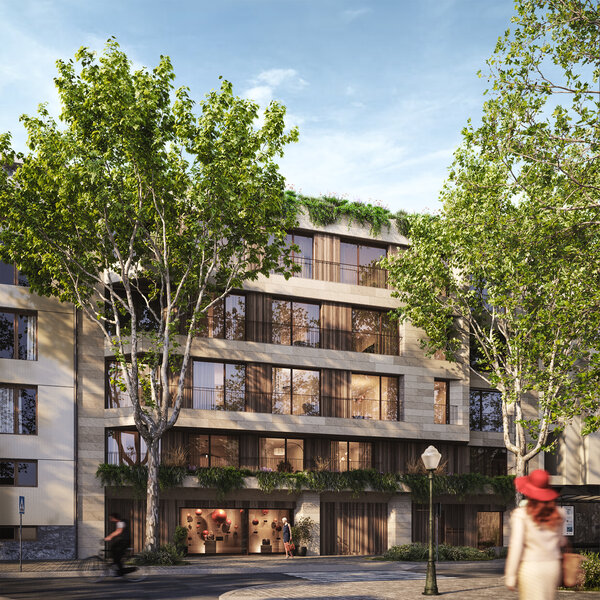
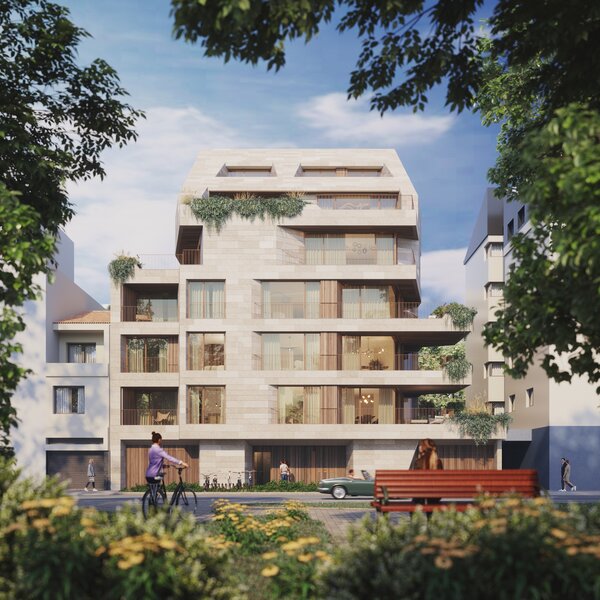
A 13sqm hallway leads to the home's private wing, made up of four bedrooms, all overlooking the leafy Rua de Gondarém. The principal suite, at 27sqm, has a 6sqm en-suite bathroom, a dedicated walk-in closet and a private balcony - ideal for quiet morning coffees - with elegant glass doors between the bedroom and bathroom letting natural light gently fill the space. The remaining three bedrooms, at 14sqm and 15sqm (x2), share two supporting bathrooms of 6sqm and 5sqm.
The floors are multi-layer American oak with a matte finish, and the ceilings are suspended plasterboard with recessed LED lighting. The bathrooms feature natural marble finishes, a fully mirrored built-in upper cabinet, a Corian countertop, a wall-hung toilet and a walk-in shower with a thermostatic mixer. The kitchen combines painted and oak-veneer finishes, with a Dekton countertop and fully integrated appliances. The home also includes integrated home automation, motorized blackout blinds in the bedrooms, a video intercom connected to the concierge, and underfloor heating powered by geothermal and photovoltaic energy.
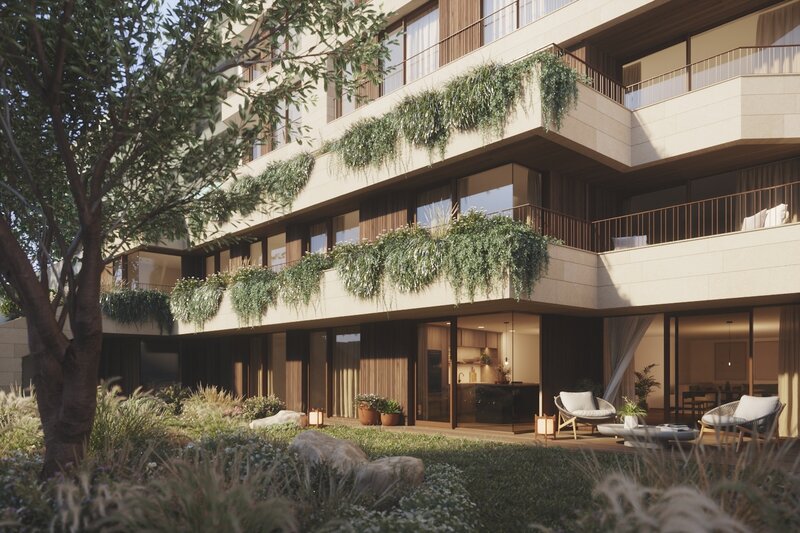
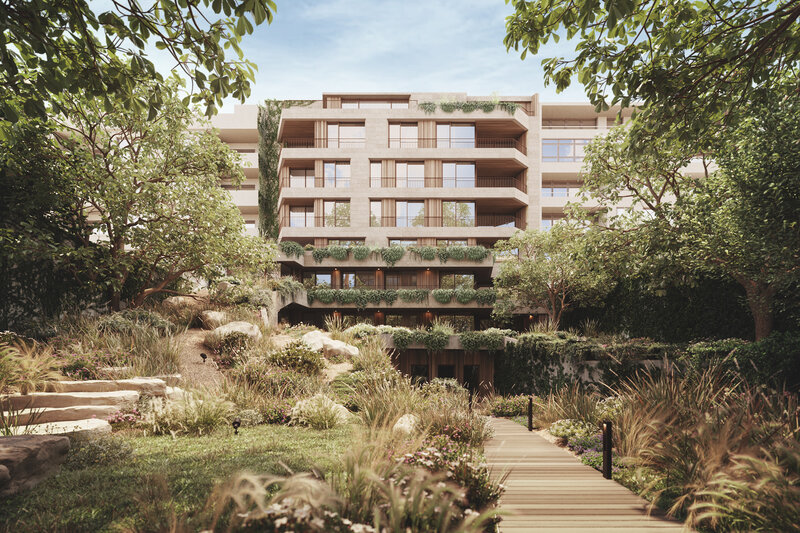
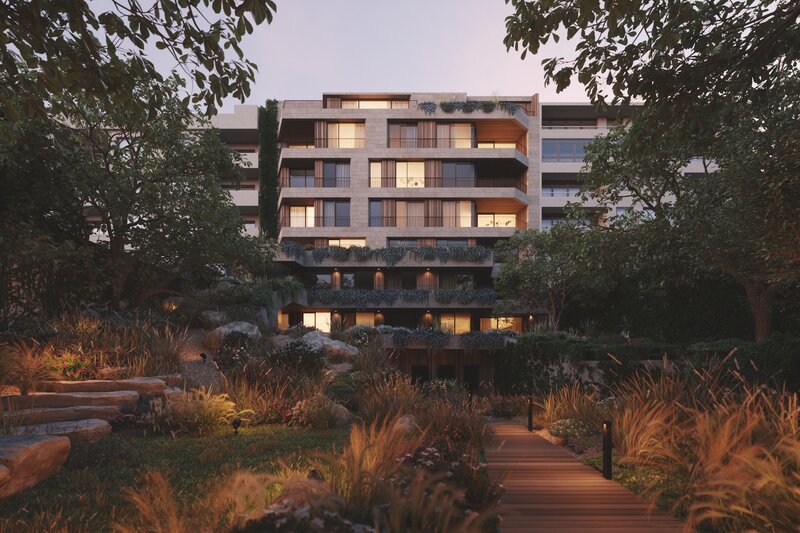
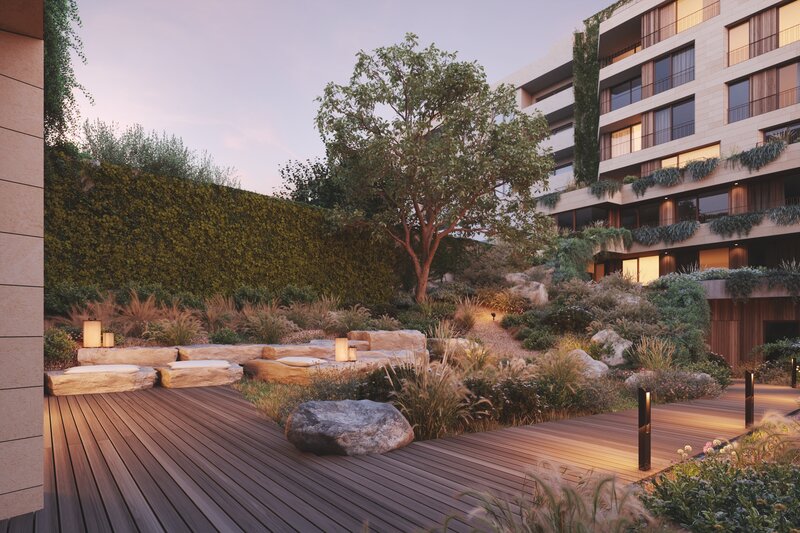
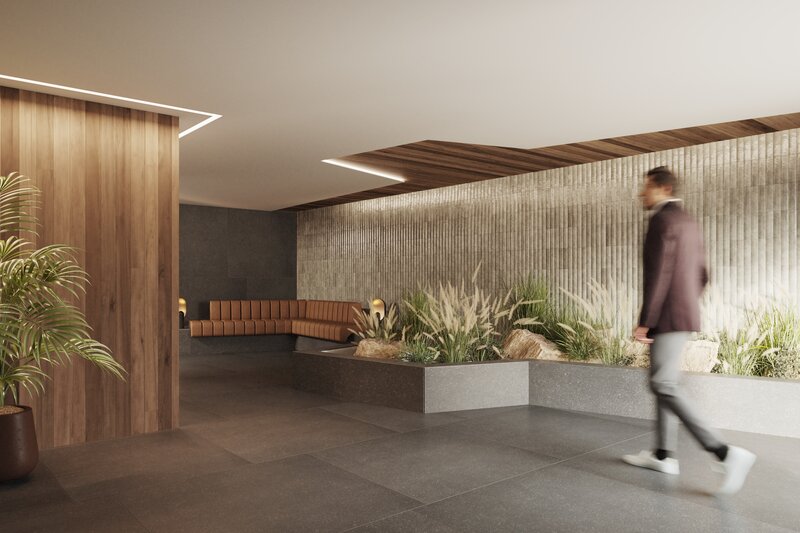
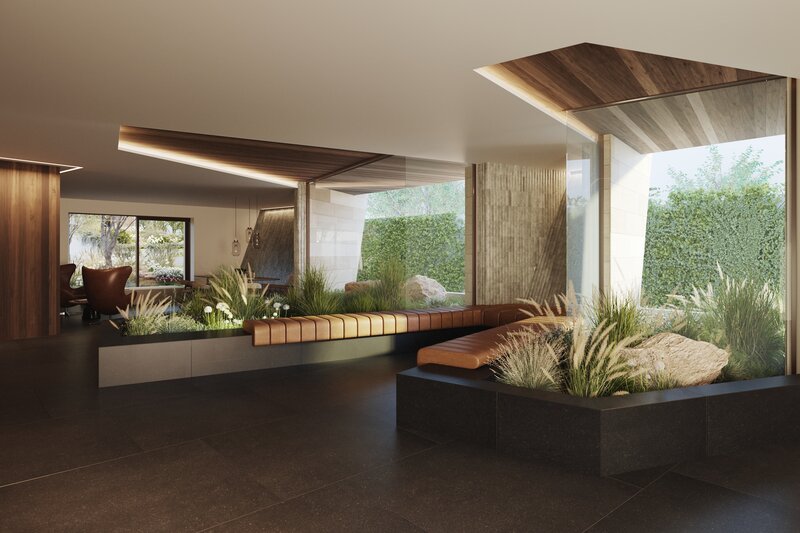
The apartment includes a private 48sqm garage with 3 parking spaces, and also benefits from 308sqm of shared amenities and 580sqm of shared gardens
Features:
Balcony
Garden
Sea/Lake view
Covered parking
Engel & Völkers Porto Foz+351 225 323 690
Property Features
- Balcony
- Garden
- Sea/Lake view
- Covered parking
- Engel & Völkers Porto Foz+351 225 323 690
Location
Porto
