


1 bedroom apartment with private terrace - Matosinhos South
 1 / 22
 2 / 22
 3 / 22
 4 / 22
 5 / 22
 6 / 22
 7 / 22
 8 / 22
 9 / 22
 10 / 22
 11 / 22
 12 / 22
 13 / 22
 14 / 22
 15 / 22
 16 / 22
 17 / 22
 18 / 22
 19 / 22
 20 / 22
 21 / 22
 22 / 22
Click to see bigger photos
- Property typeApartment T1
- Sale € 473.000
- Area82.95 m² | 159 m²
- StatusUnder Construction
- CountyPorto
- TownMatosinhos
- ParishMatosinhos
- REFPD-051701
1
2
82.95 m²
159 m²
-1
-
I
Description
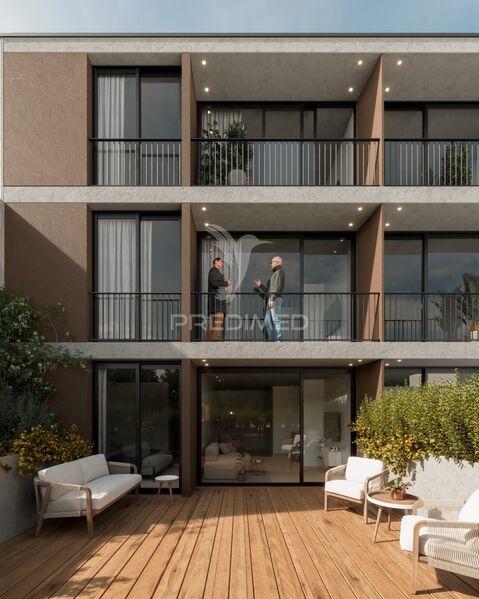
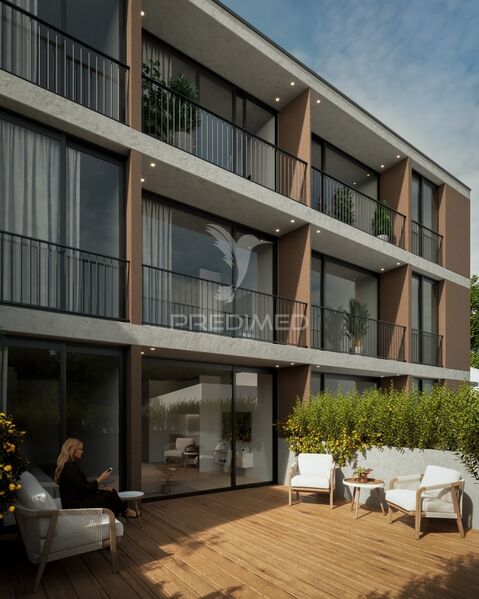
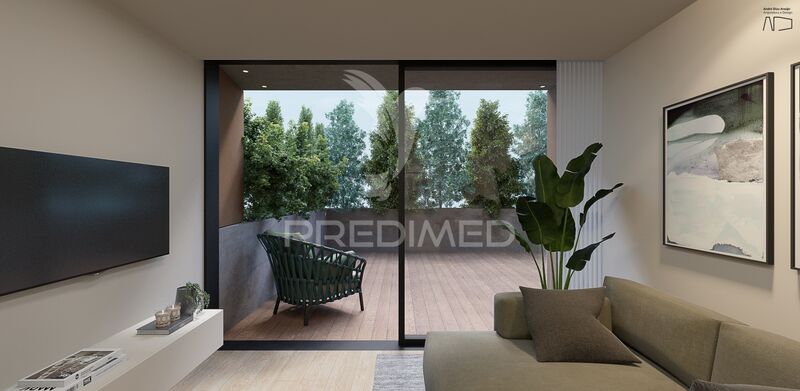
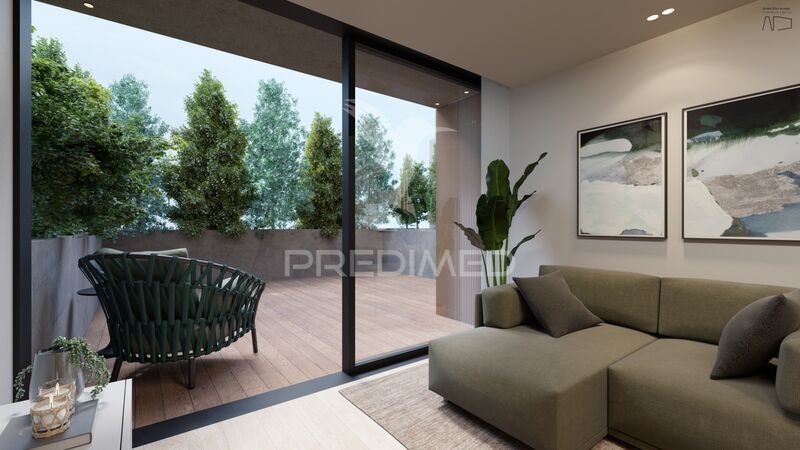
Excellent 1+1 Bedroom Apartment with Private Terrace - Matosinhos South
The Haizea Building stands out for its strategic location in the heart of the city, a few steps from the metro station "Matosinhos South". This proximity offers the ideal convenience for those looking for a dynamic and well-connected lifestyle, allowing quick and easy access to all points of the city. In addition, the central area where it is located provides a vibrant and lively environment, full of essential services and a rich diversity of restaurants. Here you can try the delicious local cuisine, famous for its fresh fish and tasty seafood.
STRUCTURES
Structure executed in reinforced concrete with general sunlight and foundation wells, grid structure of pillars and beams, with lightweight and solid slabs, calculated according to the regulatory standards in force, including wind and earthquake safety.
Exterior wallsExterior walls in thermal and acoustic block, thermal insulation in expanded polystyrene of 6 cm and cladding with mortar finish incorporating fiberglass reinforcement and protective varnish or aluminum ribbing panels. Meeiras walls with thermal and acoustic block and thermal and acoustic insulation of 6 cm.
FlooringFloors with lightweight concrete fillers for the involvement of all technical networks (water networks, sewers, electricity, telephones). Application of polyethylene screen for acoustic insulation and regularization screed for support of the final finish.
CoatingLightweight two-layer roofing layer, with thermal insulation of 6 cm, sub-roof and ceramic tile type "Plasma" of "Coelho da Silva" gray color.
AIR CONDITIONING
Air Conditioning system consisting of multisplits Air Conditioning system with Mitsubishi type outdoor units, or equivalent.
Domestic Hot Water
The production of domestic hot water will have as main source, Ariston NUOS EVO + 110 series heat pumps, or equivalent.
EQUIPMENT / COMFORTSwindows
Window to enable the installation of blackouts or curtains from the interior.
Ventilation
Mechanical and independent ventilation in the kitchens and sanitary facilities;
Installations
Plumbing, electricity, telephones, TV;
Video
Color video intercom;
Photovoltaic panels
Photovoltaic panels on the roof.
Elevator
Electric with capacity for 8 people, with silent operation, smooth and energy-efficient, with automatic doors and LED lighting, meeting the legal and regulatory requirements of accessibility.
Framing
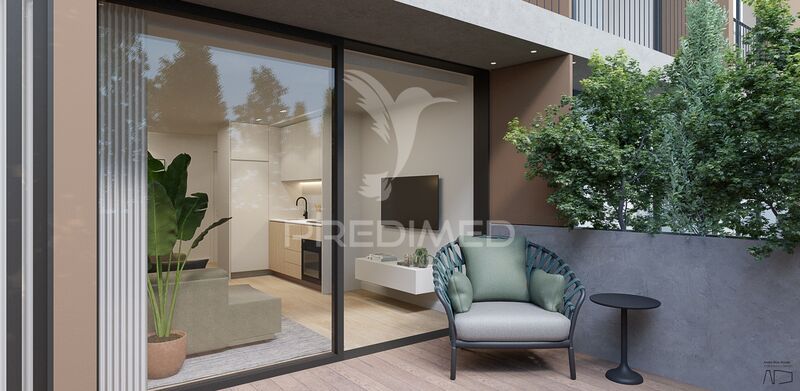
Framing in aluminum with thermal cut type "Extrusal" with lacquered finish in dark gray color, with double glass "Solarlux" low emissivity and air chamber filled with argon.
Lighting
C/ light spots on the ceilings, wall sconces and with indirect light racks;
Only lighting fixtures will be applied in the Common Areas, leaving the remaining areas with light points not equipped.
SECURITY
Security door at the entrance of the Housings;
Fire-proof doors in the accesses to the stairwells and in the basement;
System fights fires in the common areas;
Automatic lighting system triggered by motion sensors and emergency lighting in the common areas.
TERRACES AND BALCONIES
Floor in concrete and / or carpet of synthetic grass Deck in thermo modified wood (optional).
Ceilings
Ceilings in ETIC`s system or in exposed concrete.
Guards
Metal guards.
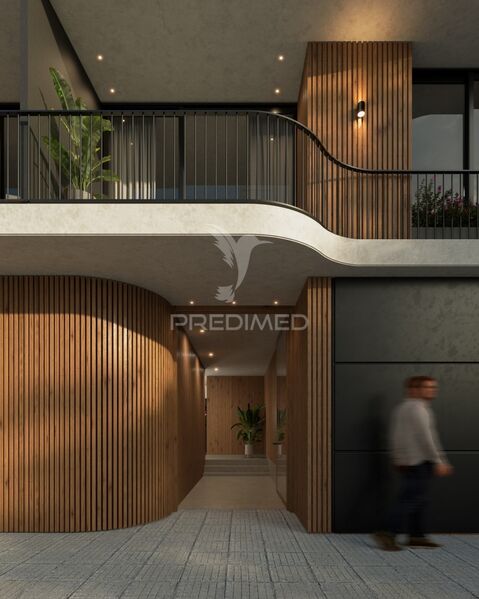
COMMON HALL
Ceramic floor;
Ceramic curb.
Ceilings
False ceiling in plasterboard.
Walls
Stucked and painted walls and/or wood panelled.
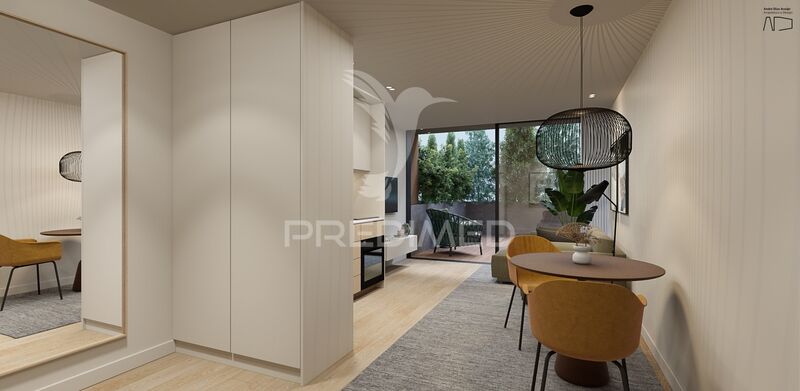
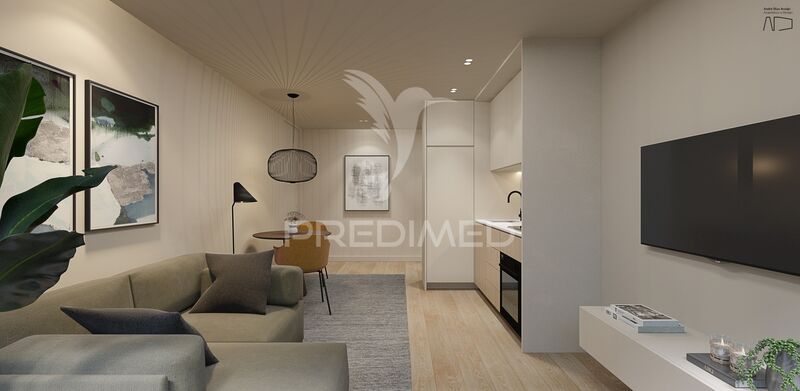
HALL ENTRANCE / ROOMS
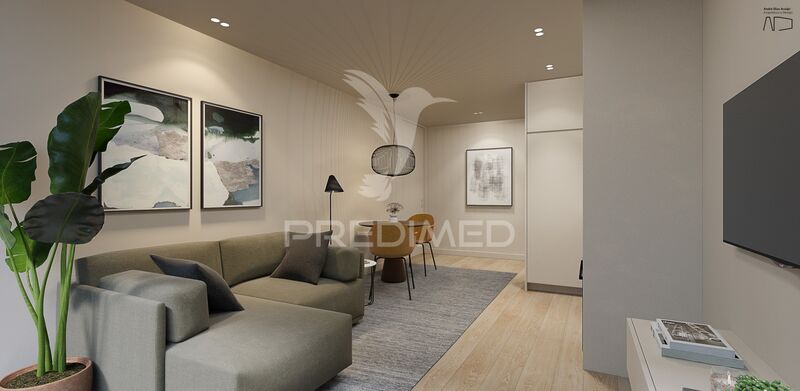
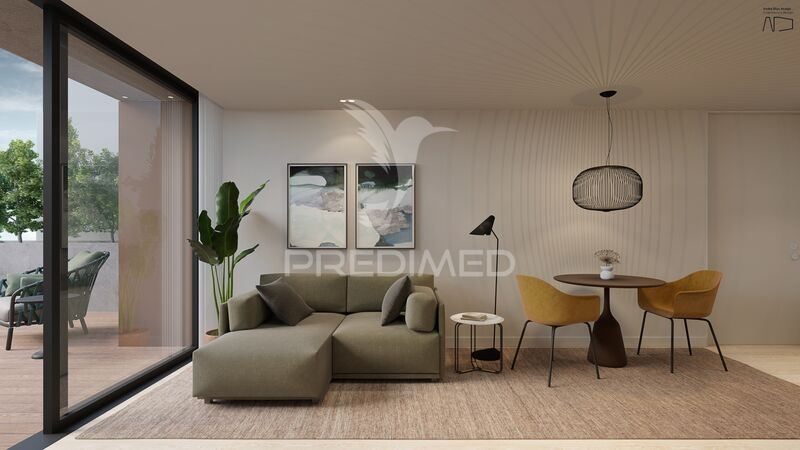
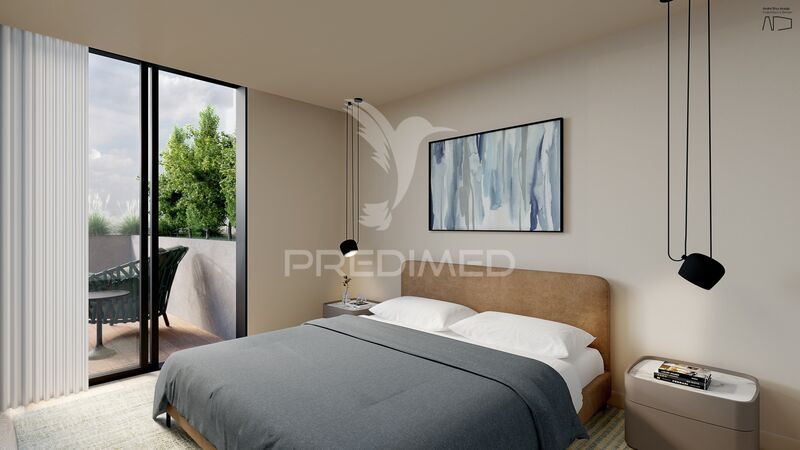
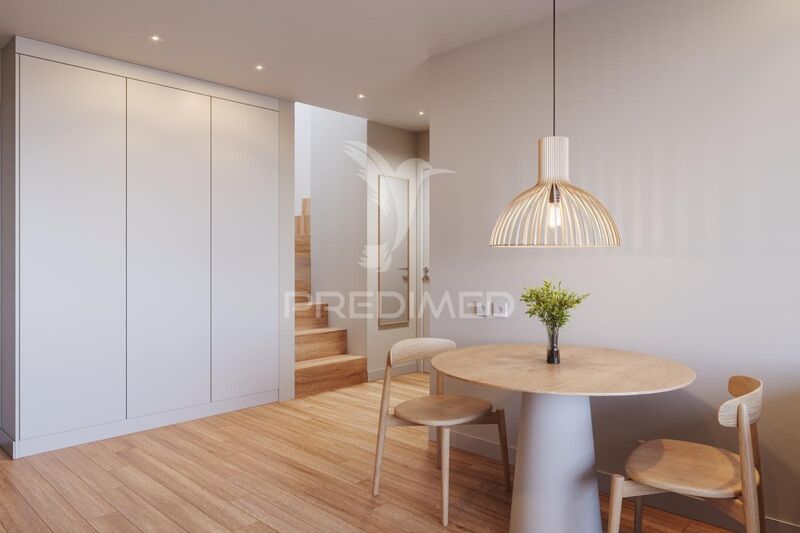
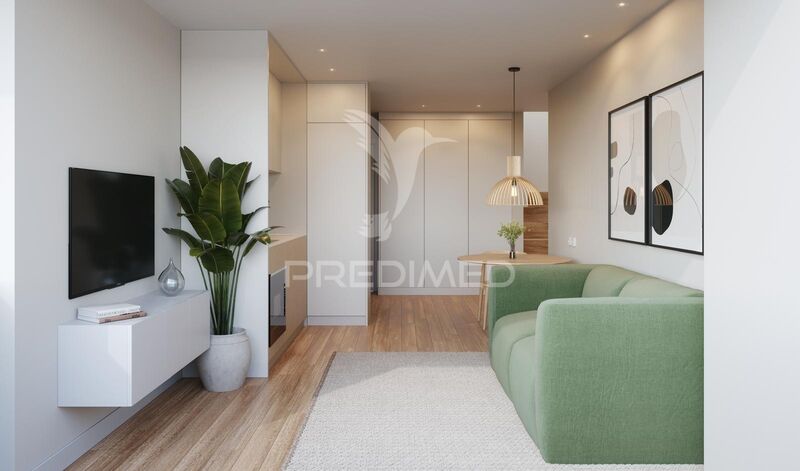
AC5 resistant floating floor with oak finish.
Walls
Stucked and painted walls.
Ceilings
False ceiling in plasterboard.
Skirting
Skirting in lacquered MDF.
Cabinets
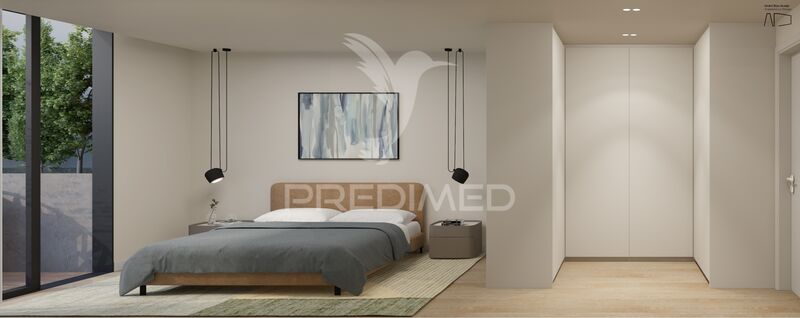
Cabinets with doors to open from the baseboard to the false ceiling in lacquered MDF. Interior lining in MDF to melamine with matte finish.
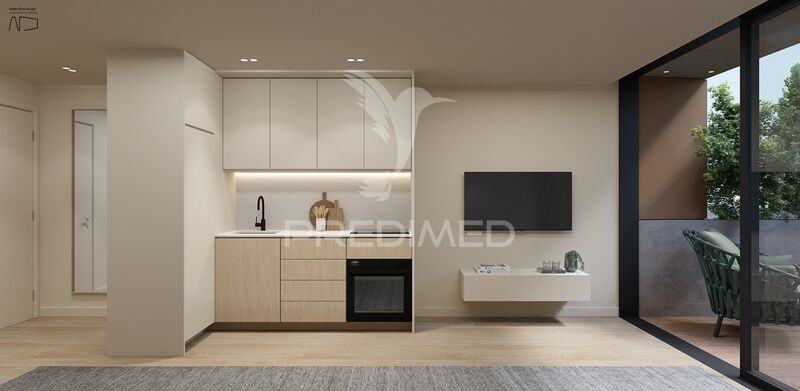
KITCHENS
AC5 resistant floating floor with oak finish.
Ceiling
Water-repellent plasterboard false ceiling.
Lacquered water-repellent MDF skirting.
MDF cabinets with lacquered and / or wood veneered doors and sides, drawers and shelves coated with melamine with matte finish. Lighting under kitchen countertop through LED line.
Countertops
Top and countertop in quartz compact 2 cm thick.
Equipment
Stainless steel dishwasher, built-in combined refrigerator, built-in oven, ceramic hob, built-in extractor hood in the upper cabinets and mixer tap.
BATHROOMS
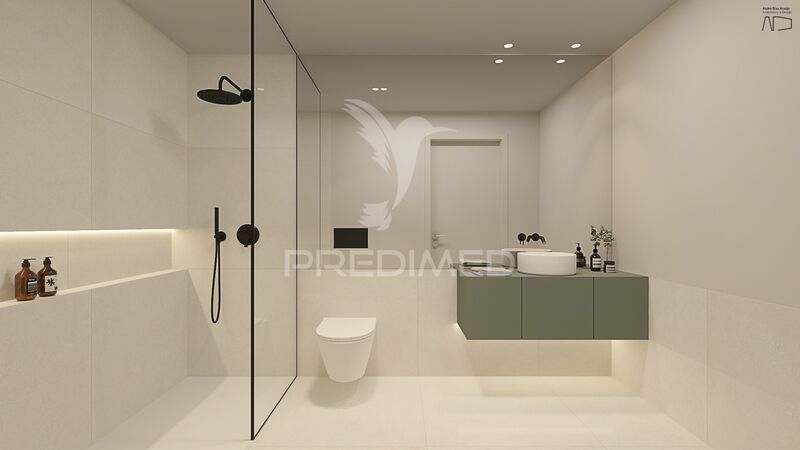
Refined ceramic floor.
Walls
Refined ceramic tile and stucco with antifungal water-based paint finish up to the ceiling. In the shower areas, the walls are covered at all heights, with ceramic tile.
Ceilings
Water-repellent false ceiling in plasterboard.
Worktops and cabinets
Worktop with stone top and suspended cabinet in lacquered MDF.
Equipment
Sanindusa type suspended sinks or equivalent Eric type wall-mounted washbasins or equivalent ASD type shower bases, Extraplana 50 series or equivalent Ofa series Slim type mixer taps or equivalent.
ROOMS
Flooring
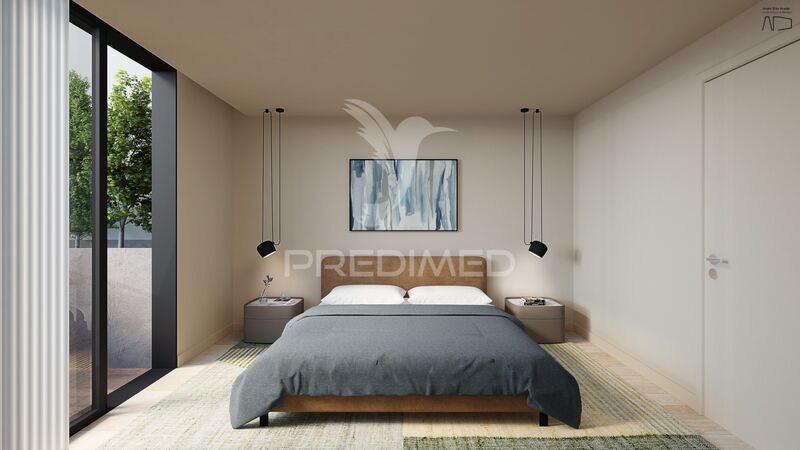
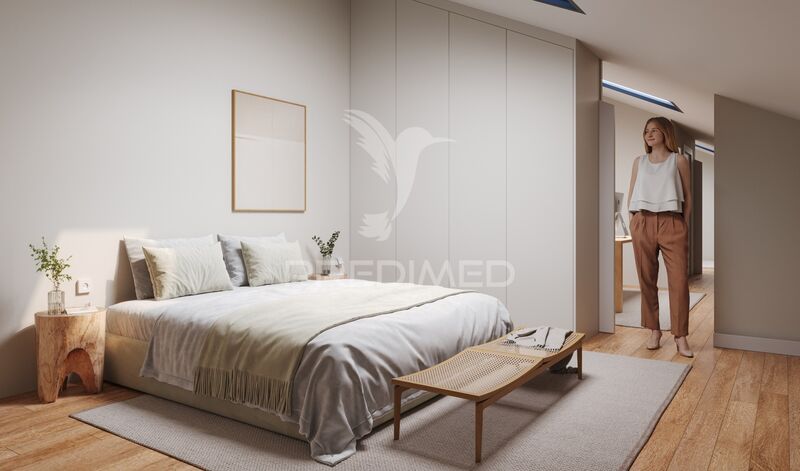
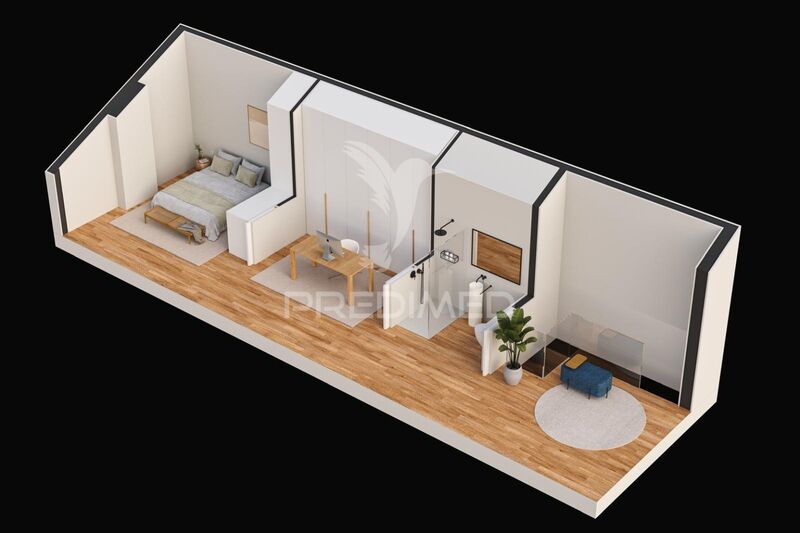
AC5 resistance floating floor with oak finish.
Walls
Stucco and painted walls.
Ceilings
False ceiling in plasterboard.
Skirting
Skirting in lacquered MDF.
Cabinets
Cabinets with doors opening from the skirting board to the false ceiling in lacquered MDF. Interior lining in melamine veneered MDF with matt oak wood finish. Interior lighting through LED line with opening sensor (optional).
PARKING AND STORAGE
Floors
Floor in concrete.
Walls
Walls in concrete or concrete block exposed.
Ceilings
Ceiling in exposed concrete.
Note: The materials and images contained in this Finishing Map are for general information purposes only. All materials may be replaced or adjusted due to legal, licensing or other requirements, as well as due to material shortages, change of suppliers or any other operational need. If any replacement or adjustment is made, the quality level of the materials will be maintained.
For more information please do not hesitate to contact us.
The Haizea Building stands out for its strategic location in the heart of the city, a few steps from the metro station "Matosinhos South". This proximity offers the ideal convenience for those looking for a dynamic and well-connected lifestyle, allowing quick and easy access to all points of the city. In addition, the central area where it is located provides a vibrant and lively environment, full of essential services and a rich diversity of restaurants. Here you can try the delicious local cuisine, famous for its fresh fish and tasty seafood.
STRUCTURES
Structure executed in reinforced concrete with general sunlight and foundation wells, grid structure of pillars and beams, with lightweight and solid slabs, calculated according to the regulatory standards in force, including wind and earthquake safety.
Exterior wallsExterior walls in thermal and acoustic block, thermal insulation in expanded polystyrene of 6 cm and cladding with mortar finish incorporating fiberglass reinforcement and protective varnish or aluminum ribbing panels. Meeiras walls with thermal and acoustic block and thermal and acoustic insulation of 6 cm.
FlooringFloors with lightweight concrete fillers for the involvement of all technical networks (water networks, sewers, electricity, telephones). Application of polyethylene screen for acoustic insulation and regularization screed for support of the final finish.
CoatingLightweight two-layer roofing layer, with thermal insulation of 6 cm, sub-roof and ceramic tile type "Plasma" of "Coelho da Silva" gray color.
AIR CONDITIONING
Air Conditioning system consisting of multisplits Air Conditioning system with Mitsubishi type outdoor units, or equivalent.
Domestic Hot Water
The production of domestic hot water will have as main source, Ariston NUOS EVO + 110 series heat pumps, or equivalent.
EQUIPMENT / COMFORTSwindows
Window to enable the installation of blackouts or curtains from the interior.
Ventilation
Mechanical and independent ventilation in the kitchens and sanitary facilities;
Installations
Plumbing, electricity, telephones, TV;
Video
Color video intercom;
Photovoltaic panels
Photovoltaic panels on the roof.
Elevator
Electric with capacity for 8 people, with silent operation, smooth and energy-efficient, with automatic doors and LED lighting, meeting the legal and regulatory requirements of accessibility.
Framing
Framing in aluminum with thermal cut type "Extrusal" with lacquered finish in dark gray color, with double glass "Solarlux" low emissivity and air chamber filled with argon.
Lighting
C/ light spots on the ceilings, wall sconces and with indirect light racks;
Only lighting fixtures will be applied in the Common Areas, leaving the remaining areas with light points not equipped.
SECURITY
Security door at the entrance of the Housings;
Fire-proof doors in the accesses to the stairwells and in the basement;
System fights fires in the common areas;
Automatic lighting system triggered by motion sensors and emergency lighting in the common areas.
TERRACES AND BALCONIES
Floor in concrete and / or carpet of synthetic grass Deck in thermo modified wood (optional).
Ceilings
Ceilings in ETIC`s system or in exposed concrete.
Guards
Metal guards.
COMMON HALL
Ceramic floor;
Ceramic curb.
Ceilings
False ceiling in plasterboard.
Walls
Stucked and painted walls and/or wood panelled.
HALL ENTRANCE / ROOMS
AC5 resistant floating floor with oak finish.
Walls
Stucked and painted walls.
Ceilings
False ceiling in plasterboard.
Skirting
Skirting in lacquered MDF.
Cabinets
Cabinets with doors to open from the baseboard to the false ceiling in lacquered MDF. Interior lining in MDF to melamine with matte finish.
KITCHENS
AC5 resistant floating floor with oak finish.
Ceiling
Water-repellent plasterboard false ceiling.
Lacquered water-repellent MDF skirting.
MDF cabinets with lacquered and / or wood veneered doors and sides, drawers and shelves coated with melamine with matte finish. Lighting under kitchen countertop through LED line.
Countertops
Top and countertop in quartz compact 2 cm thick.
Equipment
Stainless steel dishwasher, built-in combined refrigerator, built-in oven, ceramic hob, built-in extractor hood in the upper cabinets and mixer tap.
BATHROOMS
Refined ceramic floor.
Walls
Refined ceramic tile and stucco with antifungal water-based paint finish up to the ceiling. In the shower areas, the walls are covered at all heights, with ceramic tile.
Ceilings
Water-repellent false ceiling in plasterboard.
Worktops and cabinets
Worktop with stone top and suspended cabinet in lacquered MDF.
Equipment
Sanindusa type suspended sinks or equivalent Eric type wall-mounted washbasins or equivalent ASD type shower bases, Extraplana 50 series or equivalent Ofa series Slim type mixer taps or equivalent.
ROOMS
Flooring
AC5 resistance floating floor with oak finish.
Walls
Stucco and painted walls.
Ceilings
False ceiling in plasterboard.
Skirting
Skirting in lacquered MDF.
Cabinets
Cabinets with doors opening from the skirting board to the false ceiling in lacquered MDF. Interior lining in melamine veneered MDF with matt oak wood finish. Interior lighting through LED line with opening sensor (optional).
PARKING AND STORAGE
Floors
Floor in concrete.
Walls
Walls in concrete or concrete block exposed.
Ceilings
Ceiling in exposed concrete.
Note: The materials and images contained in this Finishing Map are for general information purposes only. All materials may be replaced or adjusted due to legal, licensing or other requirements, as well as due to material shortages, change of suppliers or any other operational need. If any replacement or adjustment is made, the quality level of the materials will be maintained.
For more information please do not hesitate to contact us.
Location
Matosinhos, Porto
Contacts
Predimed
AMI License: 22503
Website: predimed.pt
Address: Avenida do Brasil, Nrº43, 12ºAndar - 1700-062 Lisboa
Telephone: 910 292 474
AMI License: 22503
Website: predimed.pt
Address: Avenida do Brasil, Nrº43, 12ºAndar - 1700-062 Lisboa
Telephone: 910 292 474

View contacts page Real Estate Agency Predimed